
BEDS4
BATHS2 full 1 partial
SQUARE FEET3,167
MLS#4442109
STATUSComing Soon
PROPERTY TYPEResidential - Single Family
SUBDIVISIONThe Gates
Property Description
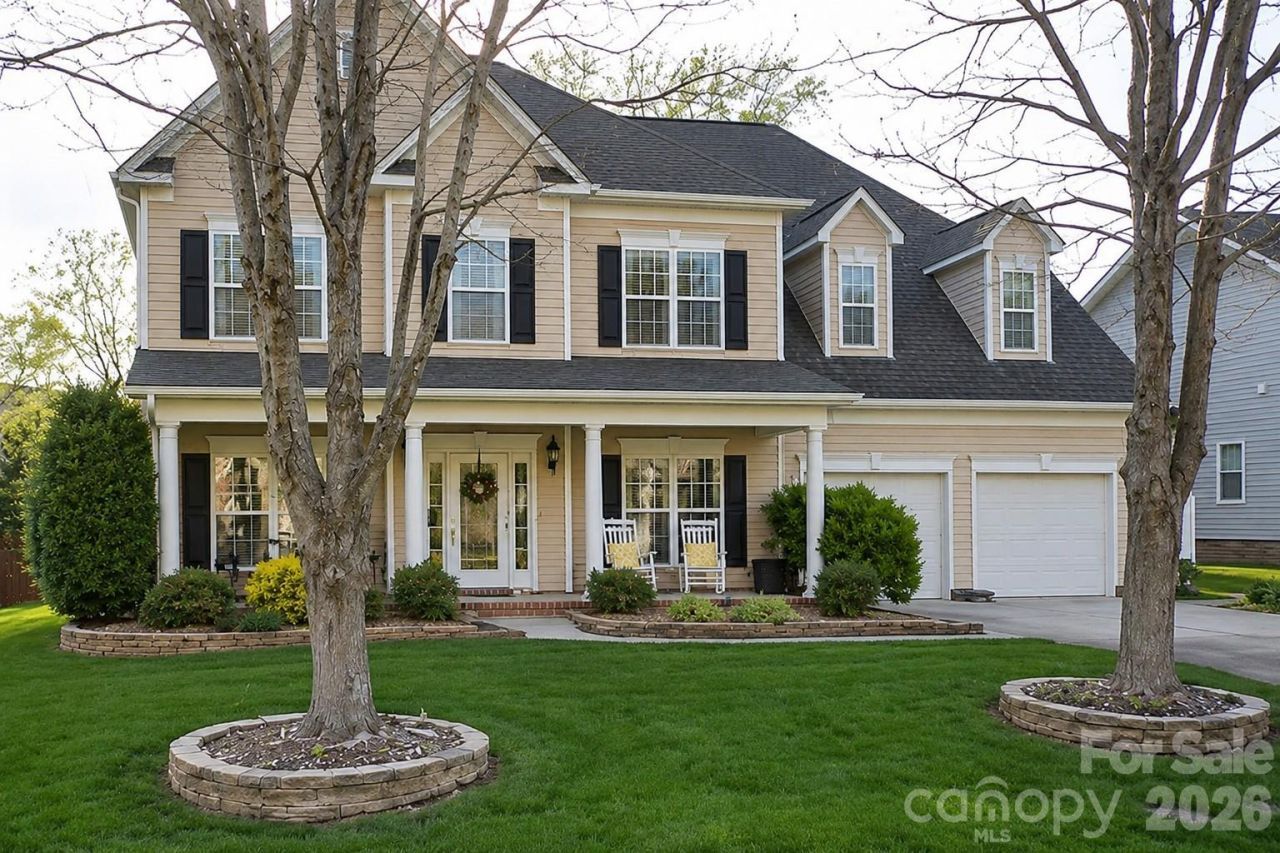
Terrific, well-maintained home in The Gates neighborhood. Excellent, open floor plan - with an elegant kitchen overlooking a two-story great room. The home's first story also includes a large room that can be used as a bonus room, office, or work-out room. Abundant natural light. Kitchen features stainless GE appliances, granite countertops, and tile backsplash. The home features many original upgrades, plus improvements - including 2 new HVAC systems with Nest thermostats (2026), 2025 carpeting, 2019 hardwood flooring upgrade, 2019 tile shower upgrade in primary bathroom, and 2017 roof replacement. Out back is an extended paver patio and pergola overlooking a gorgeous, fully irrigated yard. Other features include covered front porch, two-story foyer, large great room windows with solar-control film coating, and 2 large walk-in closets in the primary suite. Neighborhood amenities foster a sense of community - with swimming pool, playground, and sidewalks. Outstanding location in southern Lincoln County makes this property convenient to Denver, Lake Norman, Birkdale Village, and Charlotte. Excellent Lincoln County schools.
Property Features
Property Type: Residential - Single Family
Garage: 2
Heating: Central
Lot Size: 0.26 Acres
Year Built: 2007
Amenities
Attic Stairs Pulldown
Breakfast Bar
Open Floorplan
Pantry
In-Ground Irrigation
Feature Descriptions
Appliances: Dishwasher, Electric Range, Microwave, Plumbed For Ice Maker
Community Features: Outdoor Pool, Picnic Area, Playground, Sidewalks, Street Lights
Exterior: Vinyl, Brick Partial
Fireplace: Gas Log
Flooring: Tile, Carpet, Wood
Foundation: Slab
HOA Fee: $144/ Quarterly
Laundry: Upper Level
Lot: Level
Parcel#: 83672
Parking: Garage Faces Front
Patio/Porch: Covered, Front Porch, Patio
Sewer: County Sewer
Water: County Water
Local Schools
High School: East Lincoln
Middle School: East Lincoln
Elementary School: Catawba Springs
Listed By / Shown By
Listed By
Agency Name: Terra Vista Realty
Agency Contact: 704-780-1448
Shown By
Agency Title: Lake Norman Realty
Agency Phone: 704-450-1175

Estimate Your Payment
Estimated Payment
$ 3,087.75 per month $2,927.33 Principal & Interest $0.00 Property Tax (data not provided by mls) $160.42 Homeowner's Insurance
930 Pinkney Place | MLS# 4442109
This single family home located at 930 Pinkney Place , Stanley, NC 28164 is currently listed for sale with an asking price of $550,000. This property was built in 2007 and has 4 bedrooms and 2 full and 1 partial baths with 3167 sq. ft. Pinkney Place is located in the The Gates subdivision. Search The Gates real estate on www.lakenormanrealty.com today.