
BEDS6
BATHS4 full 1 partial
SQUARE FEET4,776
MLS#4344945
STATUSActive
PROPERTY TYPEResidential - Single Family
SUBDIVISIONRamble Biltmore Forest
Property Description
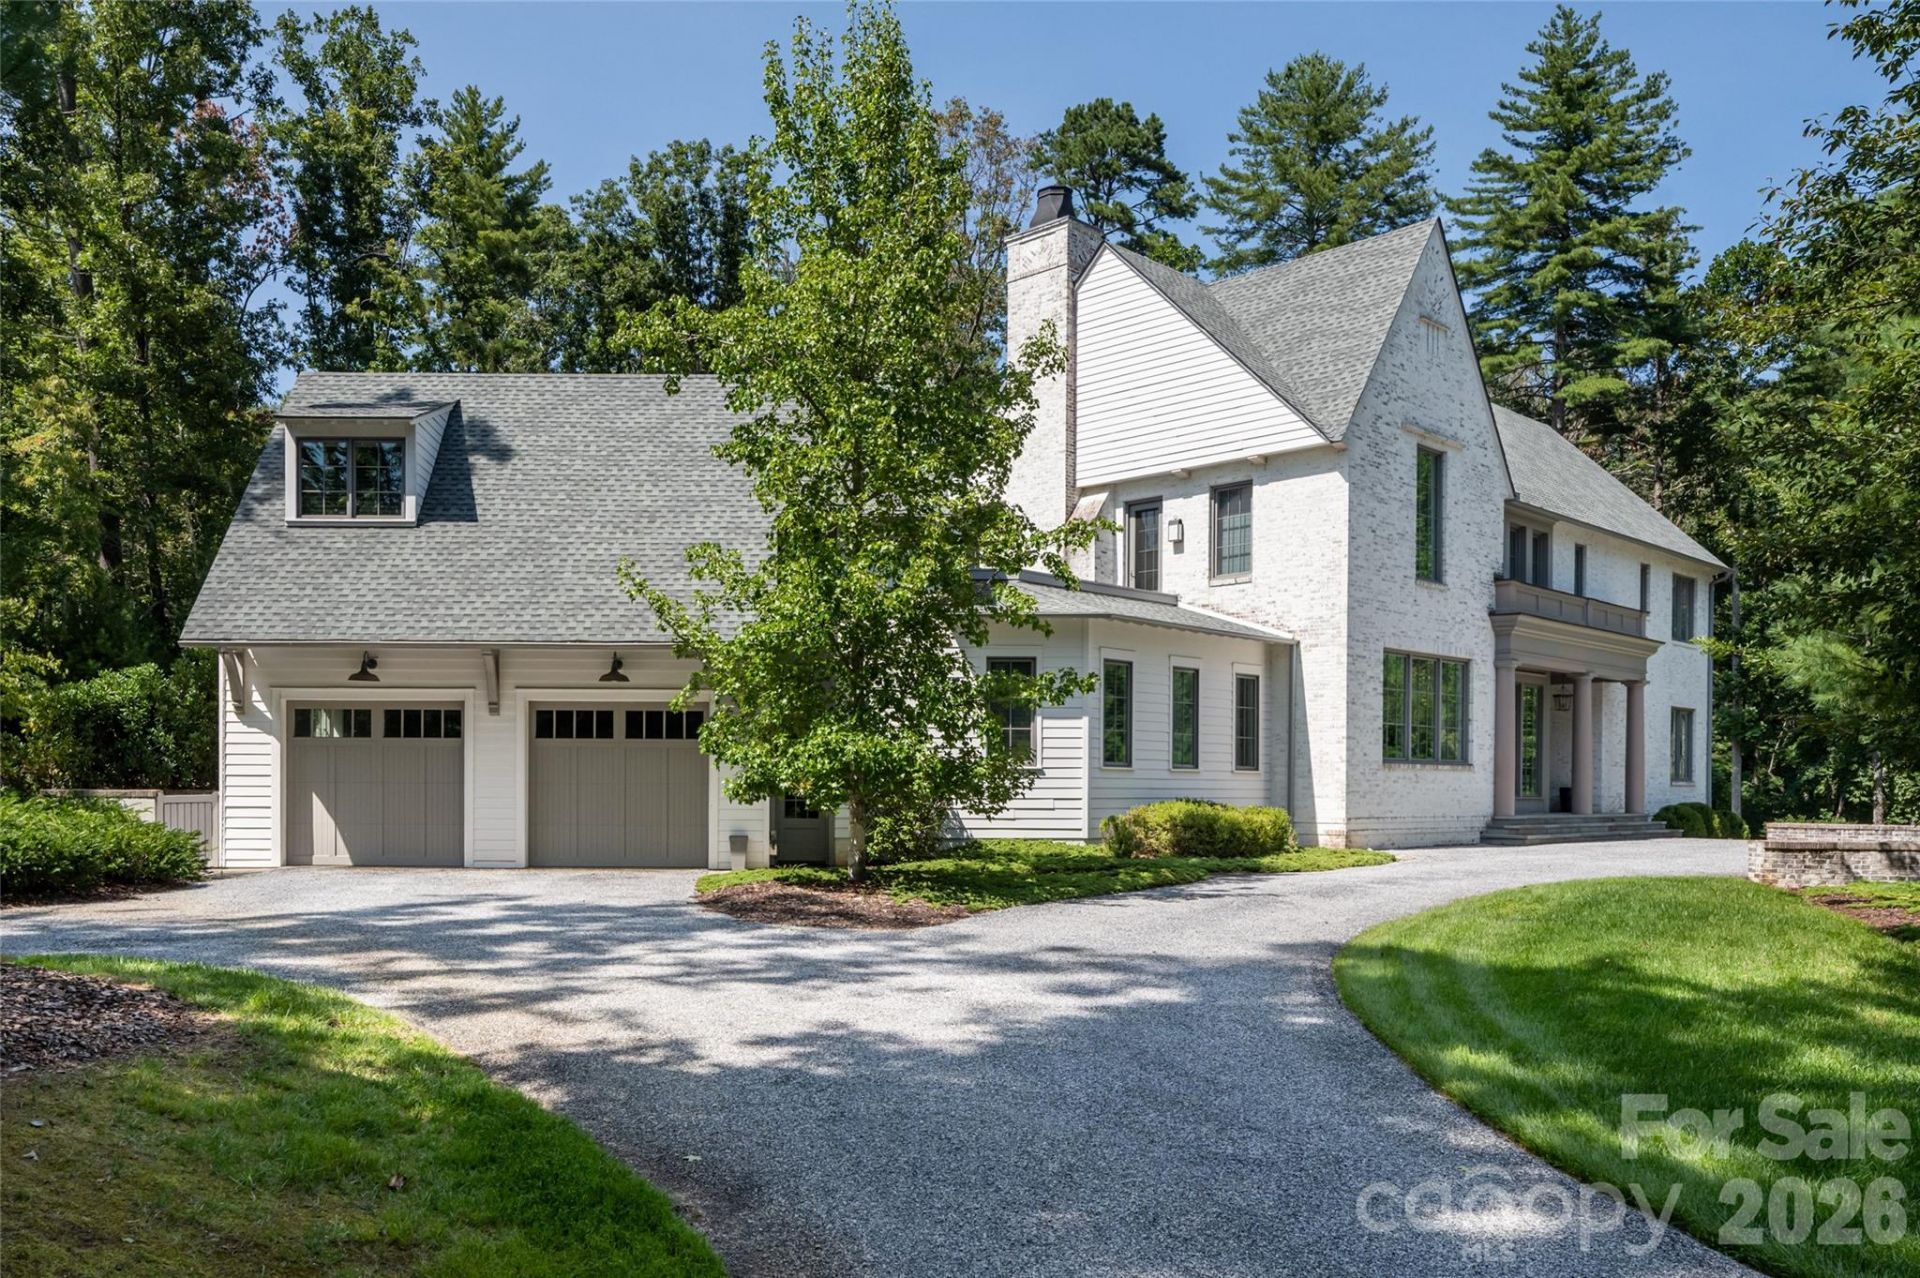
Set on a private estate lot in The Ramble at Biltmore Forest, this thoughtfully designed home by Carlton Edwards combines timeless architecture with modern comfort in one of Asheville's most sought-after communities. Filled with natural light, the open floor plan connects the living and dining areas to a spacious patio and generous backyard, creating an ideal setting for entertaining and everyday living. The gourmet kitchen features ample workspace, a walk-in pantry and easy access to a well-appointed mudroom with a dog-washing station. Two bedrooms on the main level provide flexibility for guests or multigenerational living, while upstairs offers four additional bedrooms, including a spacious primary suite. A private office and media room with a wet bar above the garage add versatile living space. Just moments from The Ramble's trails, parks, Living Well Center and tennis courts, this move-in-ready home offers an exceptional blend of privacy, thoughtful design and community.
Property Features
Property Type: Residential - Single Family
Garage: 2 car attached
Heating: Forced Air, Heat Pump
Home Style: Traditional
Lot Size: 1.38 Acres
Roof Type: Architectural Shingle
Year Built: 2017
Amenities
Breakfast Bar
Entrance Foyer
Kitchen Island
Open Floorplan
Pantry
Walk-In Closet(s)
Walk-In Pantry
Wet Bar
Fire Pit
Feature Descriptions
Appliances: Dishwasher, Disposal, Double Oven, Induction Cooktop, Refrigerator, Tankless Water Heater
Community Features: Fitness Center, Gated, Playground, Recreation Area, Sidewalks, Sport Court, Street Lights, Tennis Court(s), Walking Trails
Days on Site: 262
Exterior: Fiber Cement, Wood
Fireplace: Gas, Living Room
Flooring: Tile, Wood
Foundation: Crawl Space
HOA Fee: $500/ Monthly
Laundry: Laundry Room
Lot: Green Area, Level, Private, Wooded
Parcel#: 9645-29-9807-00000
Parking: Attached Garage
Patio/Porch: Patio, Terrace
Sewer: Public Sewer
Utilities: Cable Available, Electricity Connected, Fiber Optics, Natural Gas, Satellite Internet Available, Underground Power Lines, Underground Utilities, Wired Internet Available
Water: City
Local Schools
High School: T.C. Roberson
Middle School: Valley Springs
Elementary School: Estes/Koontz
Listed By / Shown By
Listed By
Agency Name: Premier Sothebyâ??s International Realty
Agency Contact: 828-279-3980
Shown By
Agency Title: Lake Norman Realty
Agency Phone: 704-450-1175

Estimate Your Payment
Estimated Payment
$ 21,614.23 per month $20,491.32 Principal & Interest $0.00 Property Tax (data not provided by mls) $1,122.92 Homeowner's Insurance
93 Mirehouse Run | MLS# 4344945
This single family home located at 93 Mirehouse Run, Asheville, NC 28803 is currently listed for sale with an asking price of $3,850,000. This property was built in 2017 and has 6 bedrooms and 4 full and 1 partial baths with 4776 sq. ft. Mirehouse Run is located in the Ramble Biltmore Forest subdivision. Search Ramble Biltmore Forest real estate on www.lakenormanrealty.com today.