
BEDS5
BATHS5 full
SQUARE FEET5,979
MLS#4444538
STATUSComing Soon
PROPERTY TYPEResidential - Single Family
SUBDIVISIONMisty Waters
Property Description
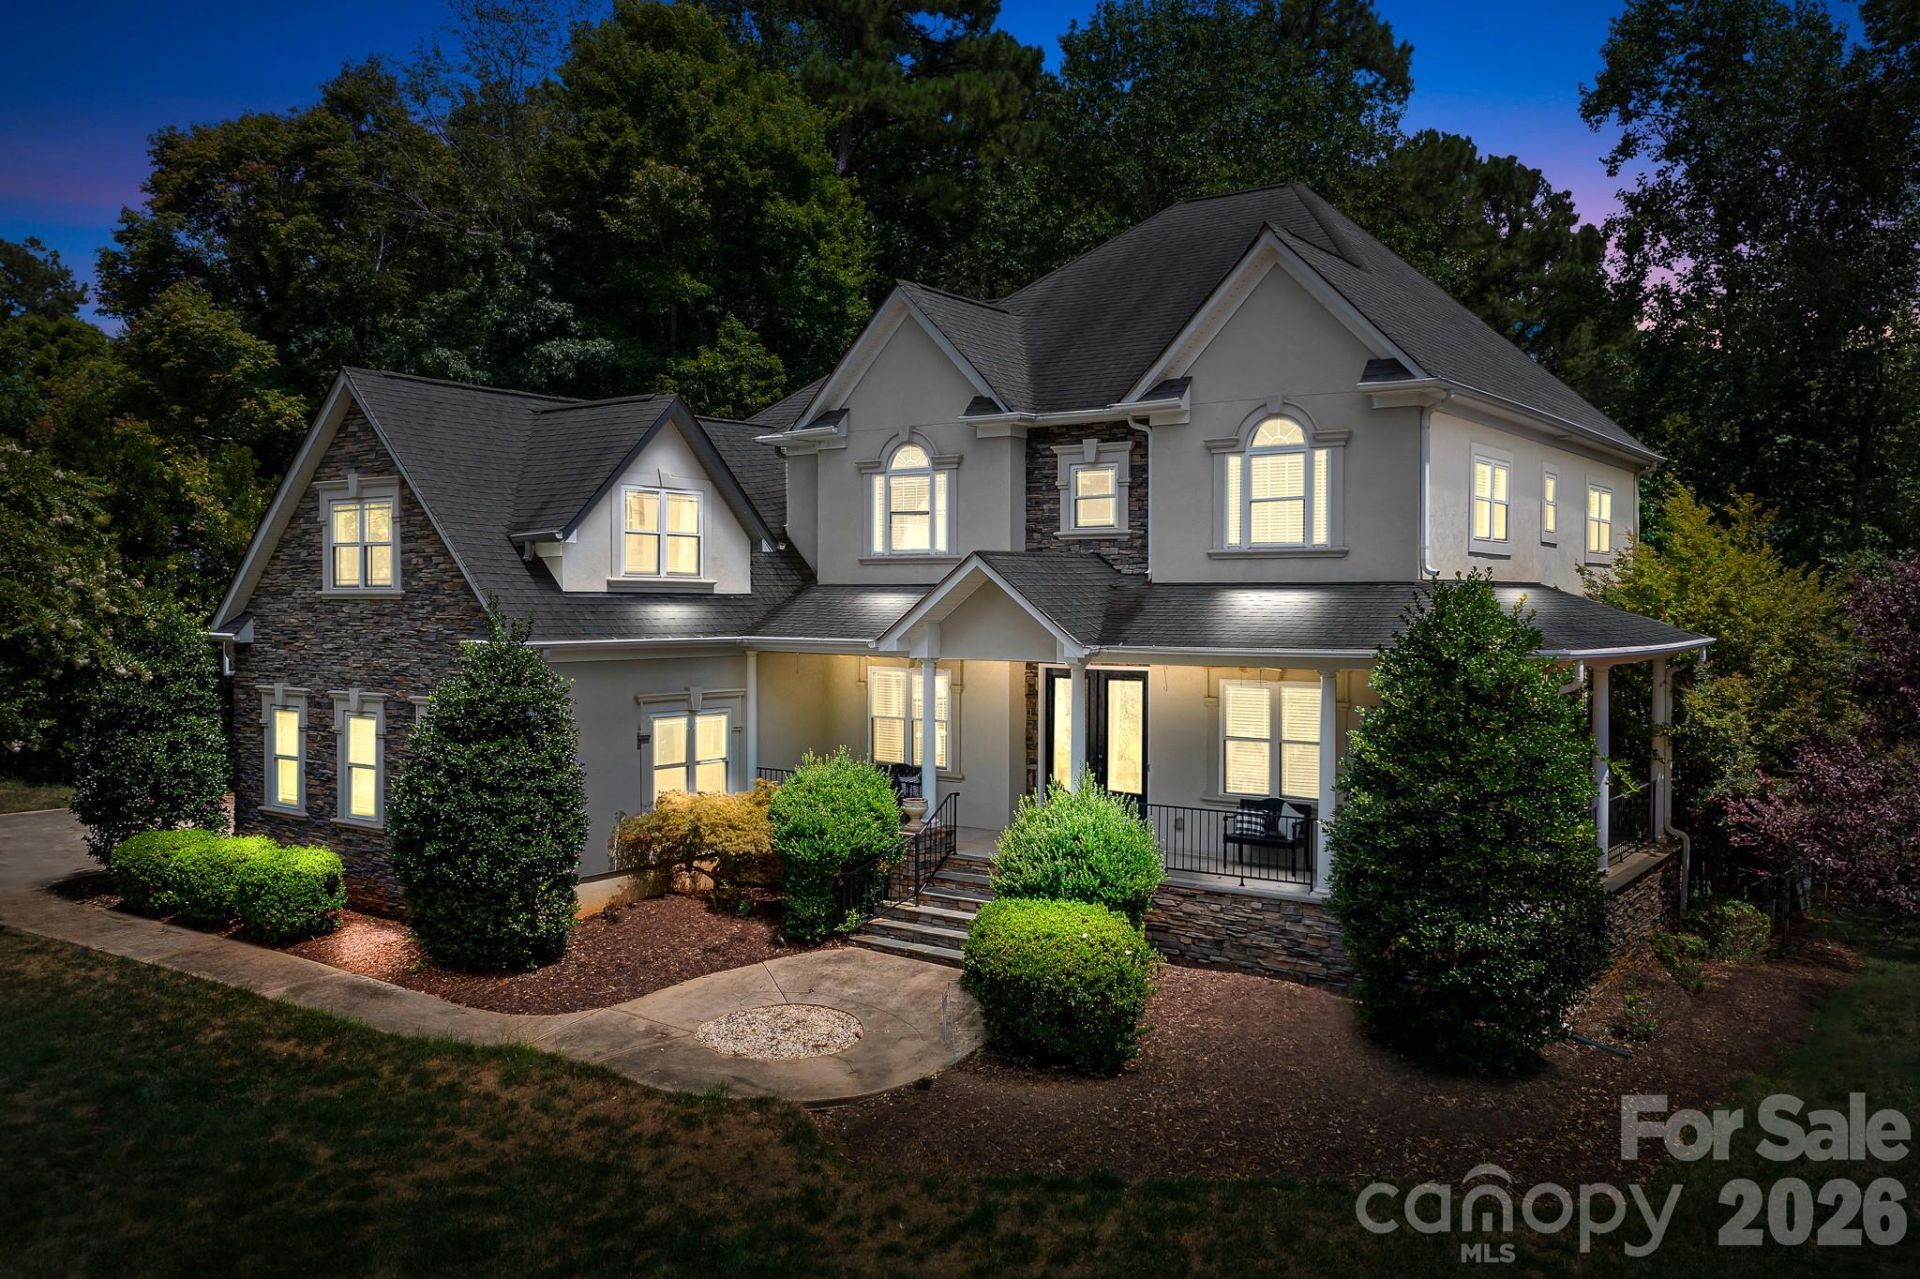
Updated photography highlighting the home's recent enhancements such as redesigned porch and new roof will be available by November 21. Welcome to your own private retreat in Belmont's gated Misty Waters community! Situated on over an acre along a peaceful cove, this nearly 6,000-square-foot home offers the perfect blend of privacy, space, and beautiful natural surroundings. Adding more luxury to the property is a deeded boat slip for enjoying everything Lake Wylie has to offer. The home's main level features an impressive two-story living room filled with natural light from enormous floor to ceiling windows, a formal living room and dining room, and a spacious kitchen with custom cabinetry, granite countertops, gas cooktop, and double ovens. Just off the kitchen, a bright sunroom offers the perfect spot to enjoy your morning coffee. A guest suite with a full bath completes the main level. Upstairs, the primary suite offers a private sitting area, fireplace, dual walk-in closets, and spacious bath, along with three additional bedrooms, an extra-large bonus room, and a cozy nook perfect for a reading area or study space. The finished walkout basement is ideal for entertaining, featuring a home theater, second kitchen, wet bar, double-sided fireplace, full bath, and additional flex room with endless possibilities. Outside, enjoy the newly redesigned wrap-around porch, expansive deck, stone patio, and fire pit, plus a private path leading down to the water with a dedicated launch area for kayaks, canoes, and paddleboards. A new roof also adds peace of mind for the future homeowner! All tucked away in a beautiful, gated community just minutes from Downtown Belmont with convenient access to Charlotte. Your own peaceful escape, without being far from everything!
Property Features
Property Type: Residential - Single Family
Basement: Yes
Basement: Exterior Entry, Finished, Full, Walk-Out Access, Walk-Up Access
Garage: 3 car attached
Heating: Heat Pump
Lot Size: 1.08 Acres
Roof Type: Architectural Shingle
Year Built: 2004
Amenities
Attic Stairs Pulldown
Breakfast Bar
Built-in Features
Entrance Foyer
Garden Tub
Hot Tub
Kitchen Island
Walk-In Closet(s)
Walk-In Pantry
Wet Bar
Hot Tub
Feature Descriptions
Appliances: Bar Fridge, Convection Microwave, Dishwasher, Disposal, Double Oven, Exhaust Hood, Gas Cooktop, Oven, Refrigerator with Ice Maker
Body of Water: Lake Wylie
Community Features: Boat Storage, Clubhouse, Gated, Lake Access, Outdoor Pool, RV Storage
Exterior: Brick Partial, Hard Stucco, Stone
Foundation: Basement
HOA Fee: $1380/ Semi-Annually
Hot Tub: Yes
Laundry: Main Level
Lot: Sloped, Views, Waterfront
Parcel#: 197984
Parking: Attached Garage, Garage Door Opener
Sewer: Septic Installed
Special View Info: Water
Utilities: Propane
Water: Well
Water Features: Boat Slip (Deed), Paddlesport Launch Site
Local Schools
High School: South Point (NC)
Middle School: Belmont
Elementary School: Page
Listed By / Shown By
Listed By
Agency Name: Carolina Right Way Realty LLC
Agency Contact: 704-574-0476
Shown By
Agency Title: Lake Norman Realty
Agency Phone: 704-450-1175

Estimate Your Payment
Estimated Payment
$ 7,011.99 per month $6,647.70 Principal & Interest $0.00 Property Tax (data not provided by mls) $364.29 Homeowner's Insurance
9267 Egret Ridge | MLS# 4444538
This single family home located at 9267 Egret Ridge , Belmont, NC 28012 is currently listed for sale with an asking price of $1,249,000. This property was built in 2004 and has 5 bedrooms and 5 full baths with 5979 sq. ft. Egret Ridge is located in the Misty Waters subdivision. Search Misty Waters real estate on www.lakenormanrealty.com today.