
BEDS2
BATHS1 full
SQUARE FEET1,072
MLS#4438742
STATUSActive
PROPERTY TYPEResidential - Single Family
SUBDIVISIONShiloh
Property Description
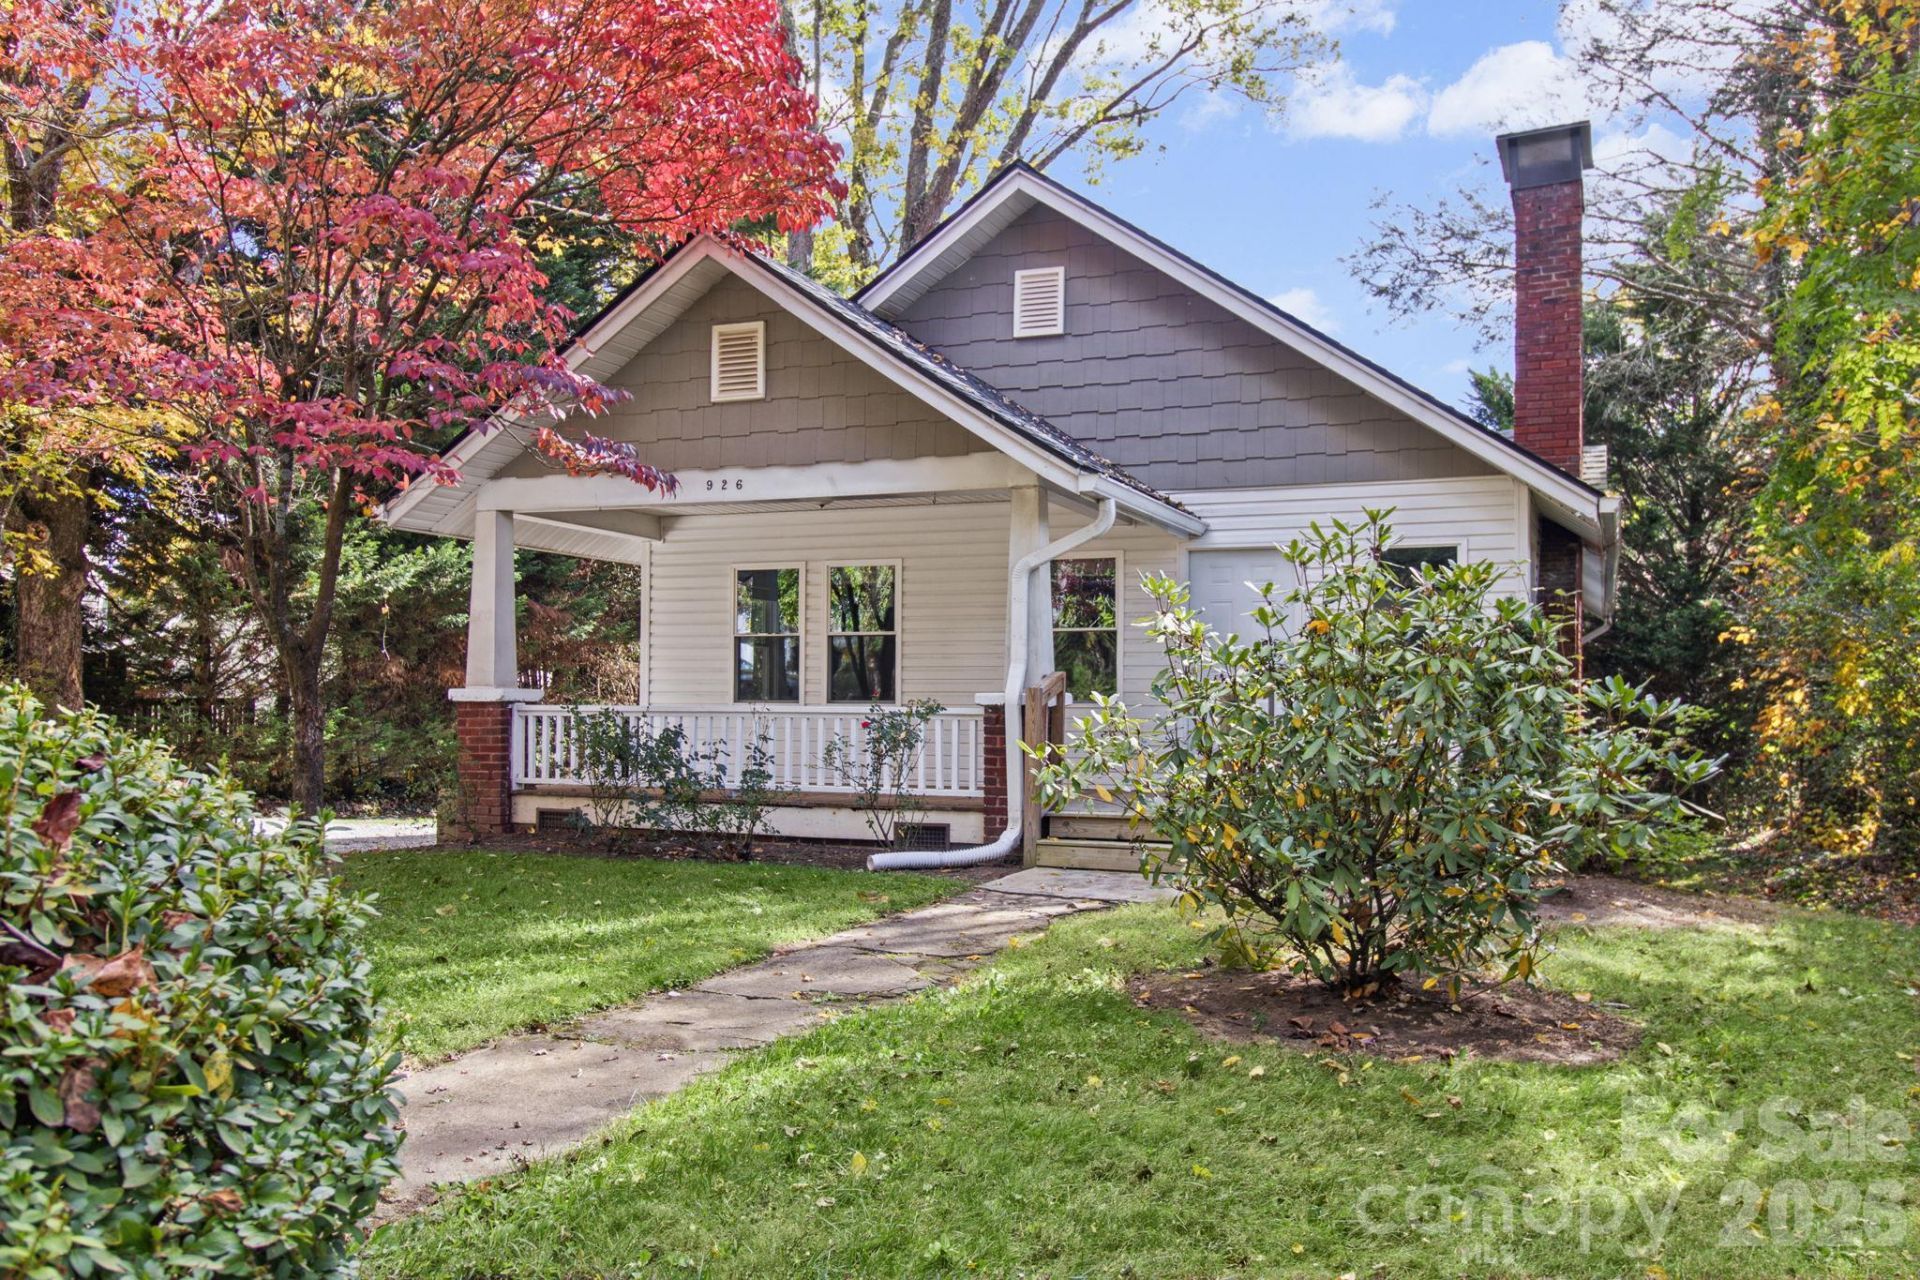
Tastefully updated classic bungalow in a popular South Asheville location! Morning coffee on the front porch. A game of fetch in the fenced backyard. Award winning food options just minutes from home. This South Asheville home makes it easy to settle into a routine you'll love. Off Hendersonville Road, this two-bedroom home combines everyday convenience with memorable character. The bright, open layout creates an inviting place to gather, while classic black-and-white bathroom tile adds personality to the practical. Numerous updates include a beautiful classic kitchen, new electrical wiring, plumbing, insulation, roof, drywall, and flooring, and more plus a repointed chimney so you get the charm of an older home without the headache! Outside, the spacious, level backyard gives you room to garden, entertain, or let your four-legged companions stretch their legs. 6ft privacy fencing with gated access help define your own outdoor retreat, with a back deck ready for slow evenings and one more chapter. Shopping, dining, and I-40 are close by. Everything waiting for you at home. Come walk the yard, linger on the porch, and picture your day here.
Property Features
Property Type: Residential - Single Family
Fenced: Yes
Heating: Heat Pump
Home Style: Bungalow
Lot Size: 0.23 Acres
Roof Type: Architectural Shingle
Year Built: 1925
Amenities
Breakfast Bar
Open Floorplan
Feature Descriptions
Appliances: Dishwasher, Electric Oven, Electric Water Heater, Refrigerator, Washer/Dryer
Community Features: None
Days on Site: 2
Exterior: Shingle/Shake, Vinyl
Fireplace: Living Room, Wood Burning
Flooring: Tile, Wood
Foundation: Crawl Space
Laundry: Inside
Lot: Level, Private
Other Structures: Outbuilding, Shed(s)
Parcel#: 964793380200000
Parking: Driveway
Patio/Porch: Covered, Deck, Front Porch
Sewer: Public Sewer
Utilities: Cable Available, Electricity Connected
Water: City
Local Schools
High School: T.C. Roberson
Middle School: Valley Springs
Elementary School: William Estes
Listed By / Shown By
Listed By
Agency Name: RE/MAX Executive
Agency Contact: brokeralexandra@gmail.com
Shown By
Agency Title: Lake Norman Realty
Agency Phone: 704-450-1175

Estimate Your Payment
Estimated Payment
$ 1,903.18 per month $1,804.30 Principal & Interest $0.00 Property Tax (data not provided by mls) $98.88 Homeowner's Insurance
926 W Chapel Road | MLS# 4438742
This single family home located at 926 W Chapel Road , Asheville, NC 28803 is currently listed for sale with an asking price of $339,000. This property was built in 1925 and has 2 bedrooms and 1 full baths with 1072 sq. ft. W Chapel Road is located in the Shiloh subdivision. Search Shiloh real estate on www.lakenormanrealty.com today.