
BEDS2
BATHS2 full
SQUARE FEET1,281
MLS#4436134
STATUSActive
PROPERTY TYPERental - Single Family
SUBDIVISIONM Street
Property Description
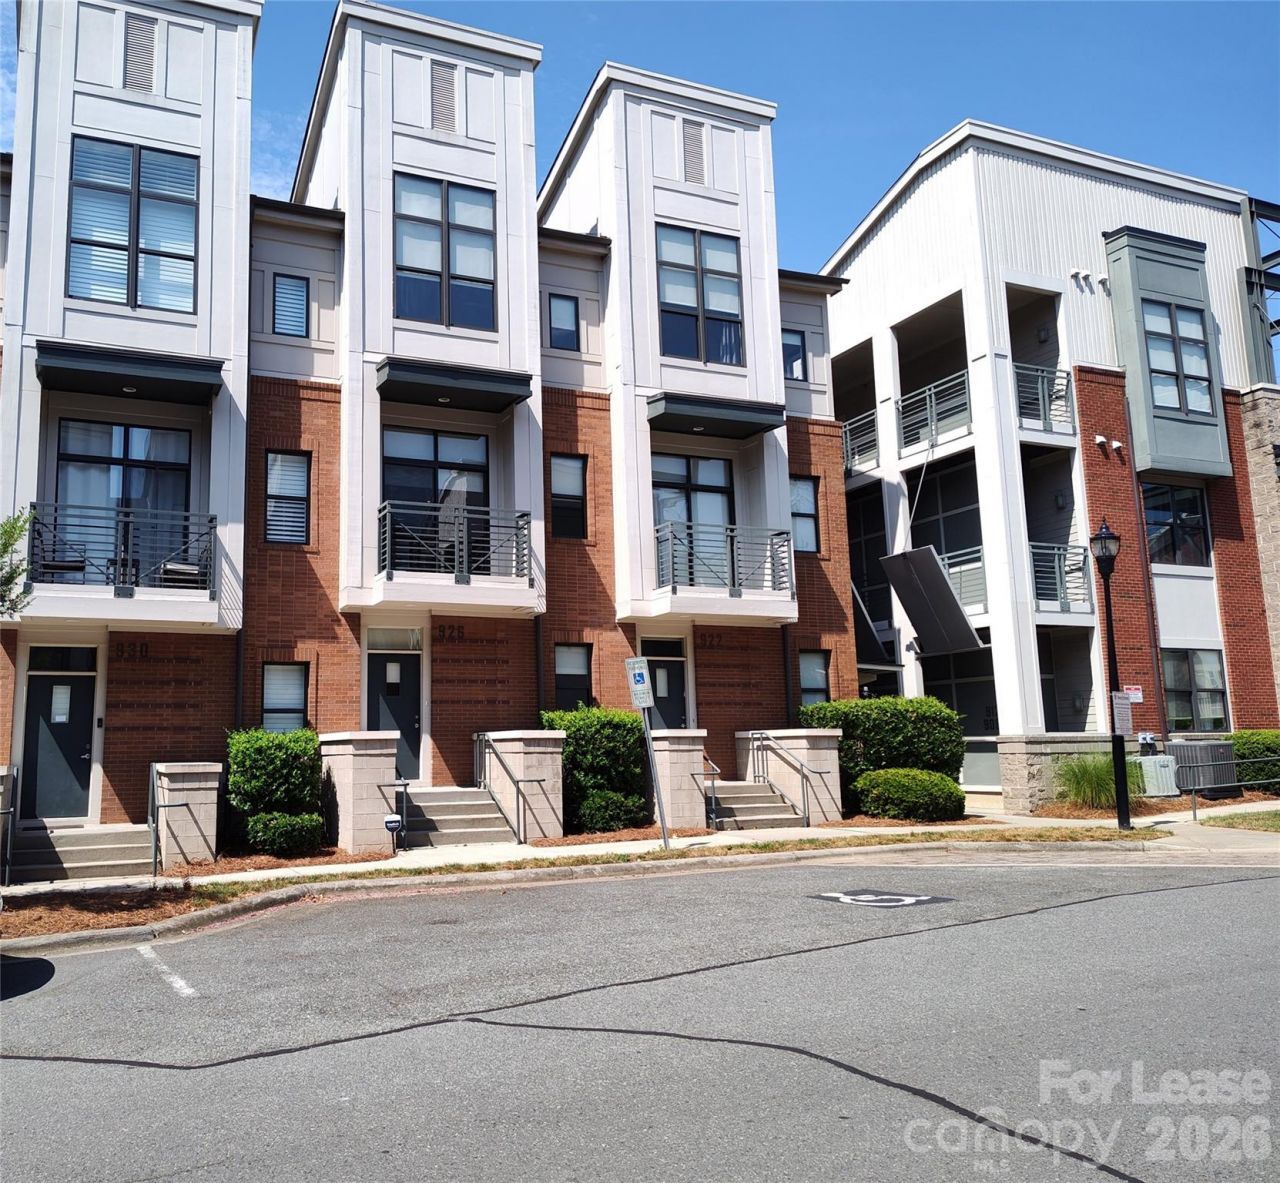
Modern townhome located in the M Complex Community! This 3 story, 2 bedroom, 2 bath townhouse features; a one car basement garage, On the second level, you will find an open floor plan featuring a beautiful kitchen with a subway style backsplash, granite countertops, stainless steel appliances, a pantry, and a kitchen island. The main level includes a bedroom and a full bathroom. The owner's quarters are located on the third level, which consists of a spacious living area, a walk in closet, and a full bathroom. Washer and Dryer included. Easy access to public transportation, Central Piedmont Community College, major highways (I-77, I-277, I-85), the airport, as well as bus and train services. Close to the greenways, the center City of Charlotte and all of the popular areas of the City. Small dogs (25 lbs. and under) will be considered with a non refundable pet fee. Aggressive breeds are not permitted. Pet fees and security deposits will be determined based on the outcome of the pet screening and background check processes. All residents are enrolled in the Resident Benefits Package (RBP) for $50.95/month. This property comes equipped with Group Rate Internet for $59.00/month; see attached flyers for details.
Property Features
Property Type: Rental - Single Family
Garage: 1
Heating: Electric, Forced Air, Zoned
Roof Type: Composition
Stories: 3.0
Year Built: 2006
Amenities
Cable Prewire
Kitchen Island
Pantry
Feature Descriptions
Appliances: Dishwasher, Electric Range, Microwave, Refrigerator, Washer/Dryer
Community Features: Sidewalks, Street Lights
Days on Site: 2
Foundation: Slab
Laundry: Laundry Closet, Third Level
Other Parking: 1 car garage + 1 assigned parking space
Parcel#: 080-101-31
Patio/Porch: Balcony
Pets Allowed: Conditional, Breed Restrictions, Number Limit, Size Limit
Security: Carbon Monoxide Detector(s), Smoke Detector(s)
Sewer: Public Sewer
Water: City
Local Schools
High School: Myers Park
Middle School: Sedgefield
Elementary School: Bruns Avenue
Listed By / Shown By
Listed By
Agency Name: TouchPoint Property Management
Agency Contact: support@touchpointpm.com
Shown By
Agency Title: Lake Norman Realty
Agency Phone: 704-450-1175

926 E 8th Street E | MLS# 4436134
This property located at 926 E 8th Street E, Charlotte, NC 28204 is currently listed for rent with an asking price of $2,175 / Monthly. Search Charlotte real estate on www.lakenormanrealty.com today.