
BEDS4
BATHS3 full 1 partial
SQUARE FEET3,207
MLS#4432532
STATUSActive
PROPERTY TYPEResidential - Single Family
SUBDIVISIONNolen Farm
Property Description
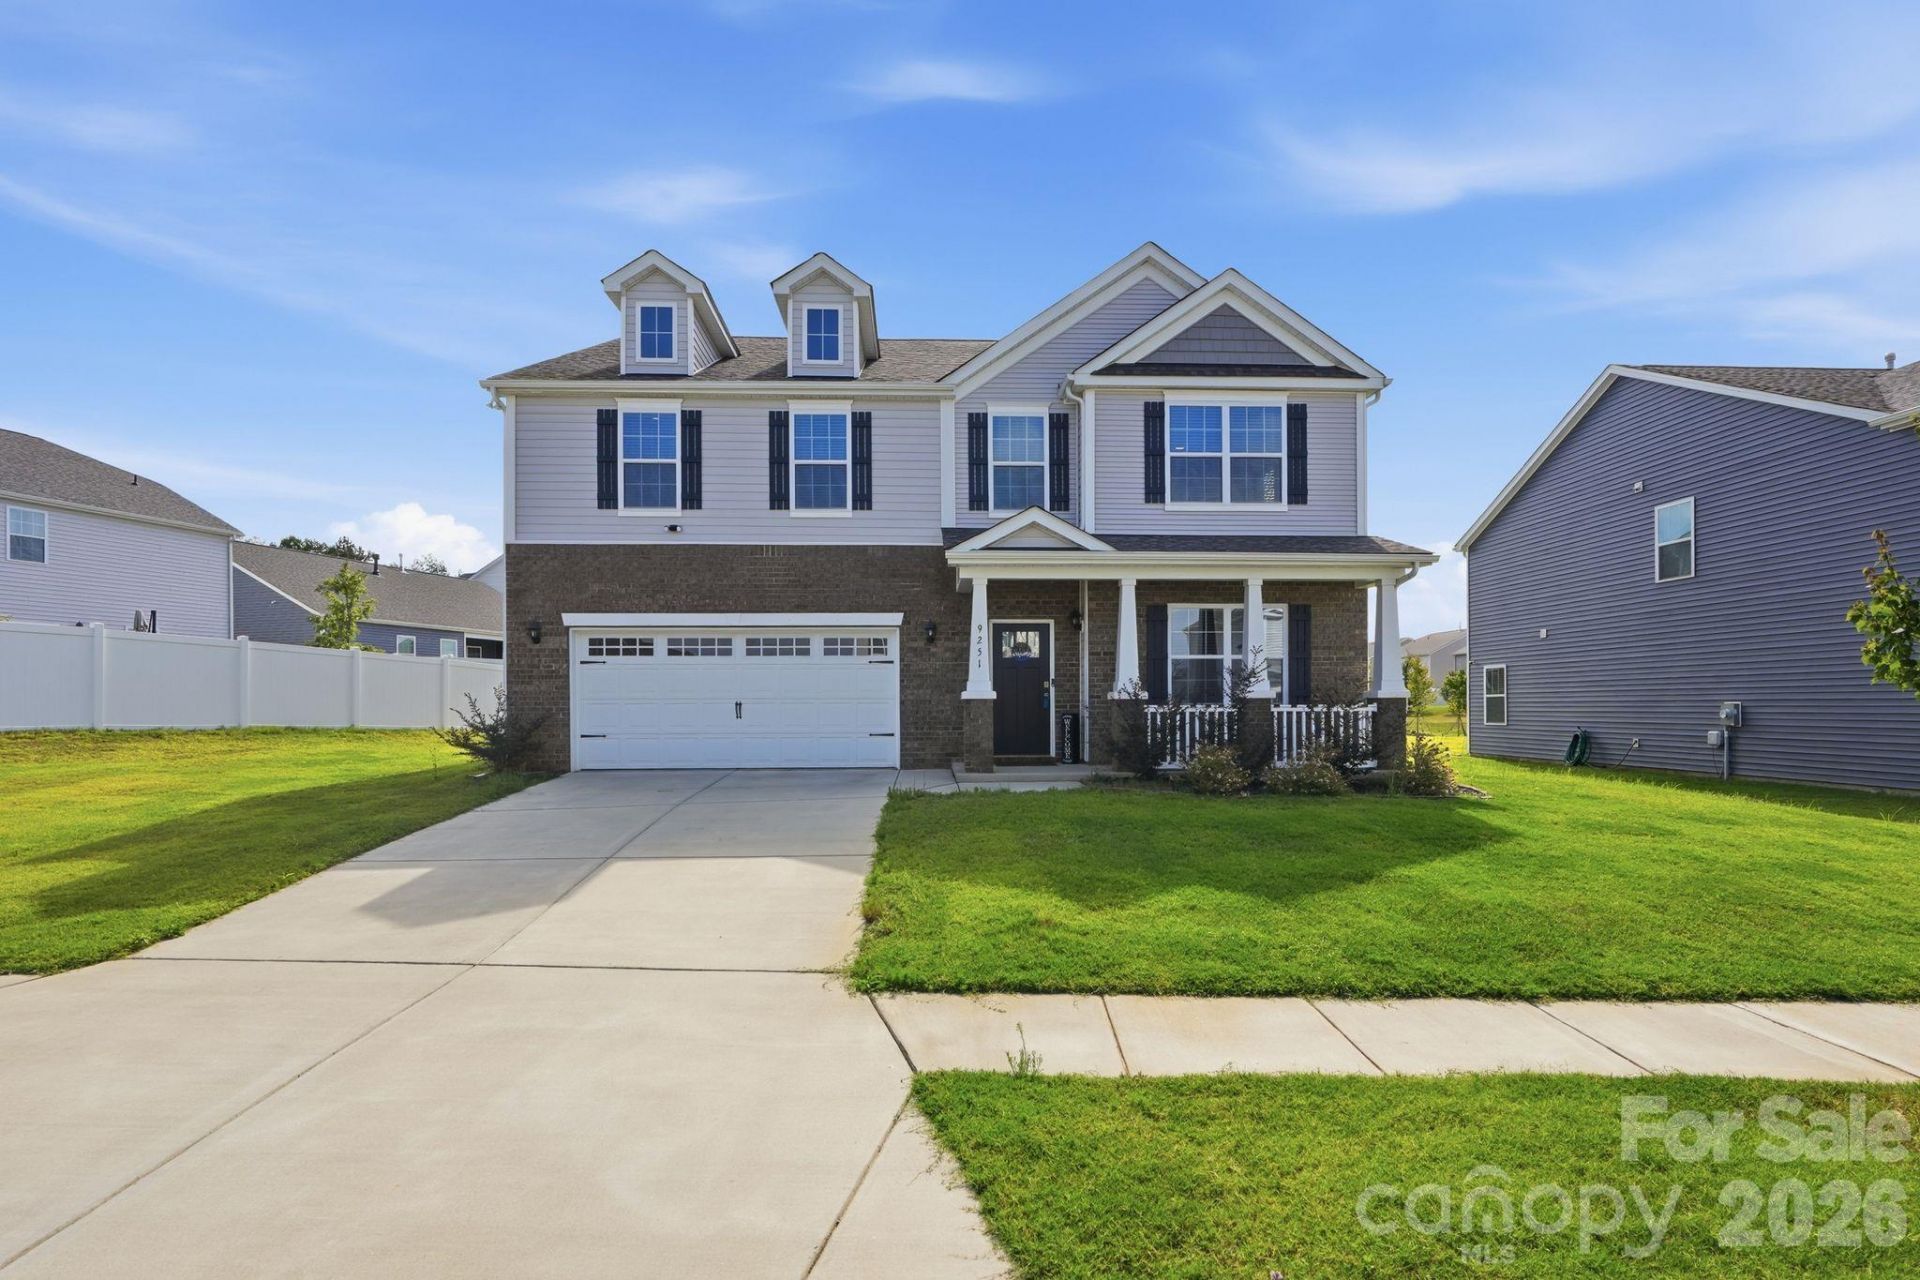
Why wait on new construction when this beautifully maintained 2024-built home is move-in ready and still feels brand new? Offering 4 bedrooms and 3.5 bathrooms, this spacious home features a dedicated office, flexible bonus space, and an inviting living room with a fireplace on the main level. The kitchen is designed for everyday living and entertaining with a large island, tile backsplash, and walk-in pantry. A half bathroom and two-car garage with epoxy flooring complete the first floor. Upstairs, you'll find all four bedrooms, three full bathrooms, a versatile loft, and a conveniently located laundry room. The oversized primary suite provides plenty of room to unwind and includes a spacious walk-in closet. A whole-home water-softening system adds even more comfort and convenience. Enjoy the look and feel of new construction without the construction timelines or waiting!
Property Features
Property Type: Residential - Single Family
Garage: 2 car attached
Heating: Central
Lot Size: 0.22 Acres
Roof Type: Architectural Shingle
Year Built: 2024
Amenities
Drop Zone
Kitchen Island
Open Floorplan
Storage
Walk-In Closet(s)
Walk-In Pantry
Feature Descriptions
Appliances: Dishwasher, Disposal, Gas Range, Microwave, Washer/Dryer
Community Features: Clubhouse, Dog Park, Game Court, Outdoor Pool, Picnic Area, Playground, Street Lights, Walking Trails
Days on Site: 2
Exterior: Stone Veneer, Vinyl
Fireplace: Living Room
Flooring: Carpet, Vinyl
Foundation: Slab
HOA Fee: $73.5/ Monthly
Laundry: Laundry Room, Upper Level
Lot: Level
Parcel#: 311756
Parking: Driveway, Attached Garage, Garage Faces Front
Patio/Porch: Covered, Porch
Security: Smoke Detector(s)
Sewer: Public Sewer
Utilities: Electricity Connected, Natural Gas
Water: City
Window Features: Insulated Window(s)
Local Schools
High School: Forestview
Middle School: Cramerton
Elementary School: W.A. Bess
Listed By / Shown By
Listed By
Agency Name: EXP Realty LLC Ballantyne
Agency Contact: 803-627-3072
Shown By
Agency Title: Lake Norman Realty
Agency Phone: 704-450-1175

Estimate Your Payment
Estimated Payment
$ 2,464.58 per month $2,336.54 Principal & Interest $0.00 Property Tax (data not provided by mls) $128.04 Homeowner's Insurance
9251 Mackinaw Drive | MLS# 4432532
This single family home located at 9251 Mackinaw Drive , Gastonia, NC 28056 is currently listed for sale with an asking price of $439,000. This property was built in 2024 and has 4 bedrooms and 3 full and 1 partial baths with 3207 sq. ft. Mackinaw Drive is located in the Nolen Farm subdivision. Search Nolen Farm real estate on www.lakenormanrealty.com today.