
BEDS3
BATHS2 full
MLS#1242323
STATUSActive
PROPERTY TYPEResidential - Single Family
SUBDIVISIONHamilton Forest
Property Description
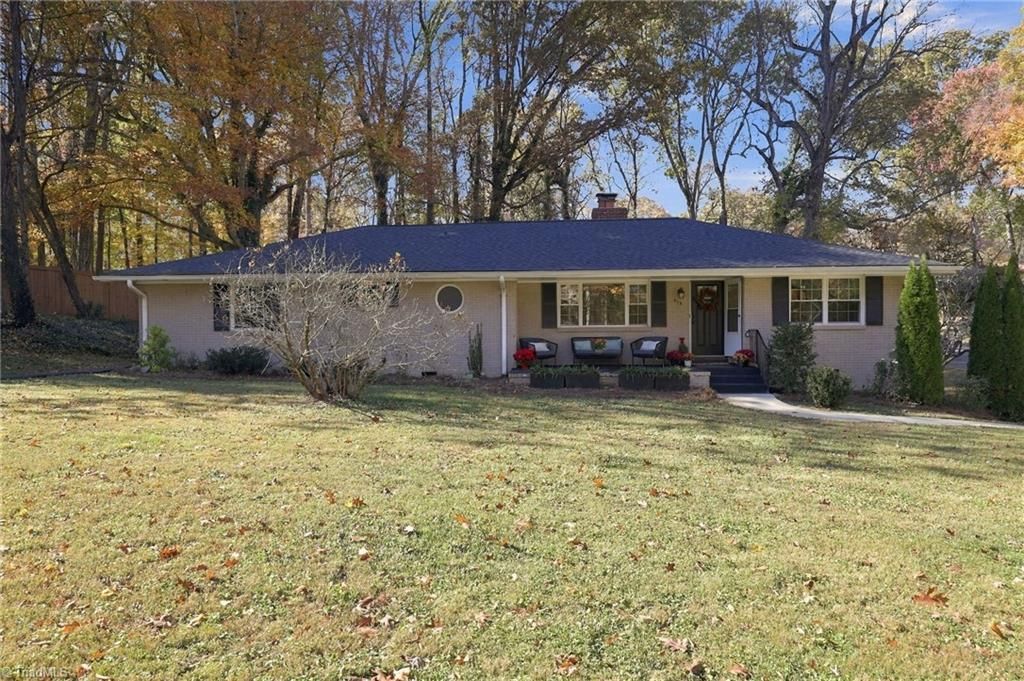
Single-level living in popular Hamilton Forest! This 3BR/2BA ranch sits on just over half an acre. The remodeled kitchen (2026) features new solid wood cabinets with unique hardware, new tile floors, dimmable under-cabinet lighting and Bosch appliances throughout. Behind the scenes: roof and gutters with gutter guards (2023), plumbing replaced from cast iron to PVC (2022), new water lines and a commercial-grade water heater (2021), plus whole-house surge protection. Hardwoods run through the living, dining and hall areas, and the fireplace now has remote-start logs for easy, cozy evenings. Imagine your morning coffee on the screened-in porch overlooking the generous yard - make this your sanctuary! The basement garage has a new door (2023) & a dehumidifier. Plus fresh paint throughout & new carpet in all bedrooms. All just minutes from Friendly Center, local restaurants and major highways. A rare find in a very convenient location!
Property Features
Property Type: Residential - Single Family
Cooling: Central Air
Fireplaces: 1
Fuel Type: Natural Gas
Garage: 1
Garage: Basement Garage
Heating: Fireplace(s), Forced Air, Natural Gas
Home Style: Ranch
Lot Size: 0.52 Acres
Stories: 1.0
Year Built: 1953
Feature Descriptions
Appliance: Microwave, Dishwasher, Free-Standing Range, Cooktop, Gas Water Heater, Attic Fan
Attic: Floored Attic, Pulldown Stairs
Energy: Storm Doors
Exterior: Brick
Exterior: Lighting
Fireplace: Gas Log, Living Room
Flooring: Carpet, Tile, Wood
Interior: Arched Doorways, Ceiling Fan(s), Dead Bolt(s), Interior Attic Fan
Lot: City Lot, Near Public Transit, Corner Lot, Partially Cleared, Subdivided
Lot Dimensions: 0.52 acre(s)
Sewer: Public Sewer
Total Rooms: 7
Water: Public
Water Heater: Gas
Room Sizes
Dining Room: 11ft 2in x 11ft 11in Level - Main
Living Room: 13ft 5in x 19ft 7in Level - Main
Primary Bedroom: 14ft 2in x 17ft 7in Level - Main
Kitchen: 14ft 3in x 11ft 11in Level - Main
Bedroom 2: 13ft 5in x 17ft 7in Level - Main
Den: 12ft 3in x 19ft 7in Level - Main
Bedroom 3: 12ft 2in x 12ft 10in Level - Main
Local Schools
High School: Grimsley
Middle School: Kiser
Elementary School: Sternberger
Listed By / Shown By
Listed By
Agency Name: Carolina Home Partners by eXp Realty
Agency Contact: 336-218-3986
Shown By
Agency Title: Lake Norman Realty
Agency Phone: 704-450-1175

Estimate Your Payment
Estimated Payment
$ 2,470.20 per month $2,341.86 Principal & Interest $0.00 Property Tax (data not provided by mls) $128.33 Homeowner's Insurance
925 Greenwood Drive | MLS# 1242323
This single family home located at 925 Greenwood Drive, Greensboro, NC 27410 is currently listed for sale with an asking price of $440,000. This property was built in 1953 and has 3 bedrooms and 2 full baths. Greenwood Drive is located in the Hamilton Forest subdivision. Search Hamilton Forest real estate on www.lakenormanrealty.com today.