
BEDS3
BATHS2 full
SQUARE FEET1,765
MLS#4440566
STATUSComing Soon
PROPERTY TYPEResidential - Single Family
SUBDIVISIONDickson Heights
Property Description
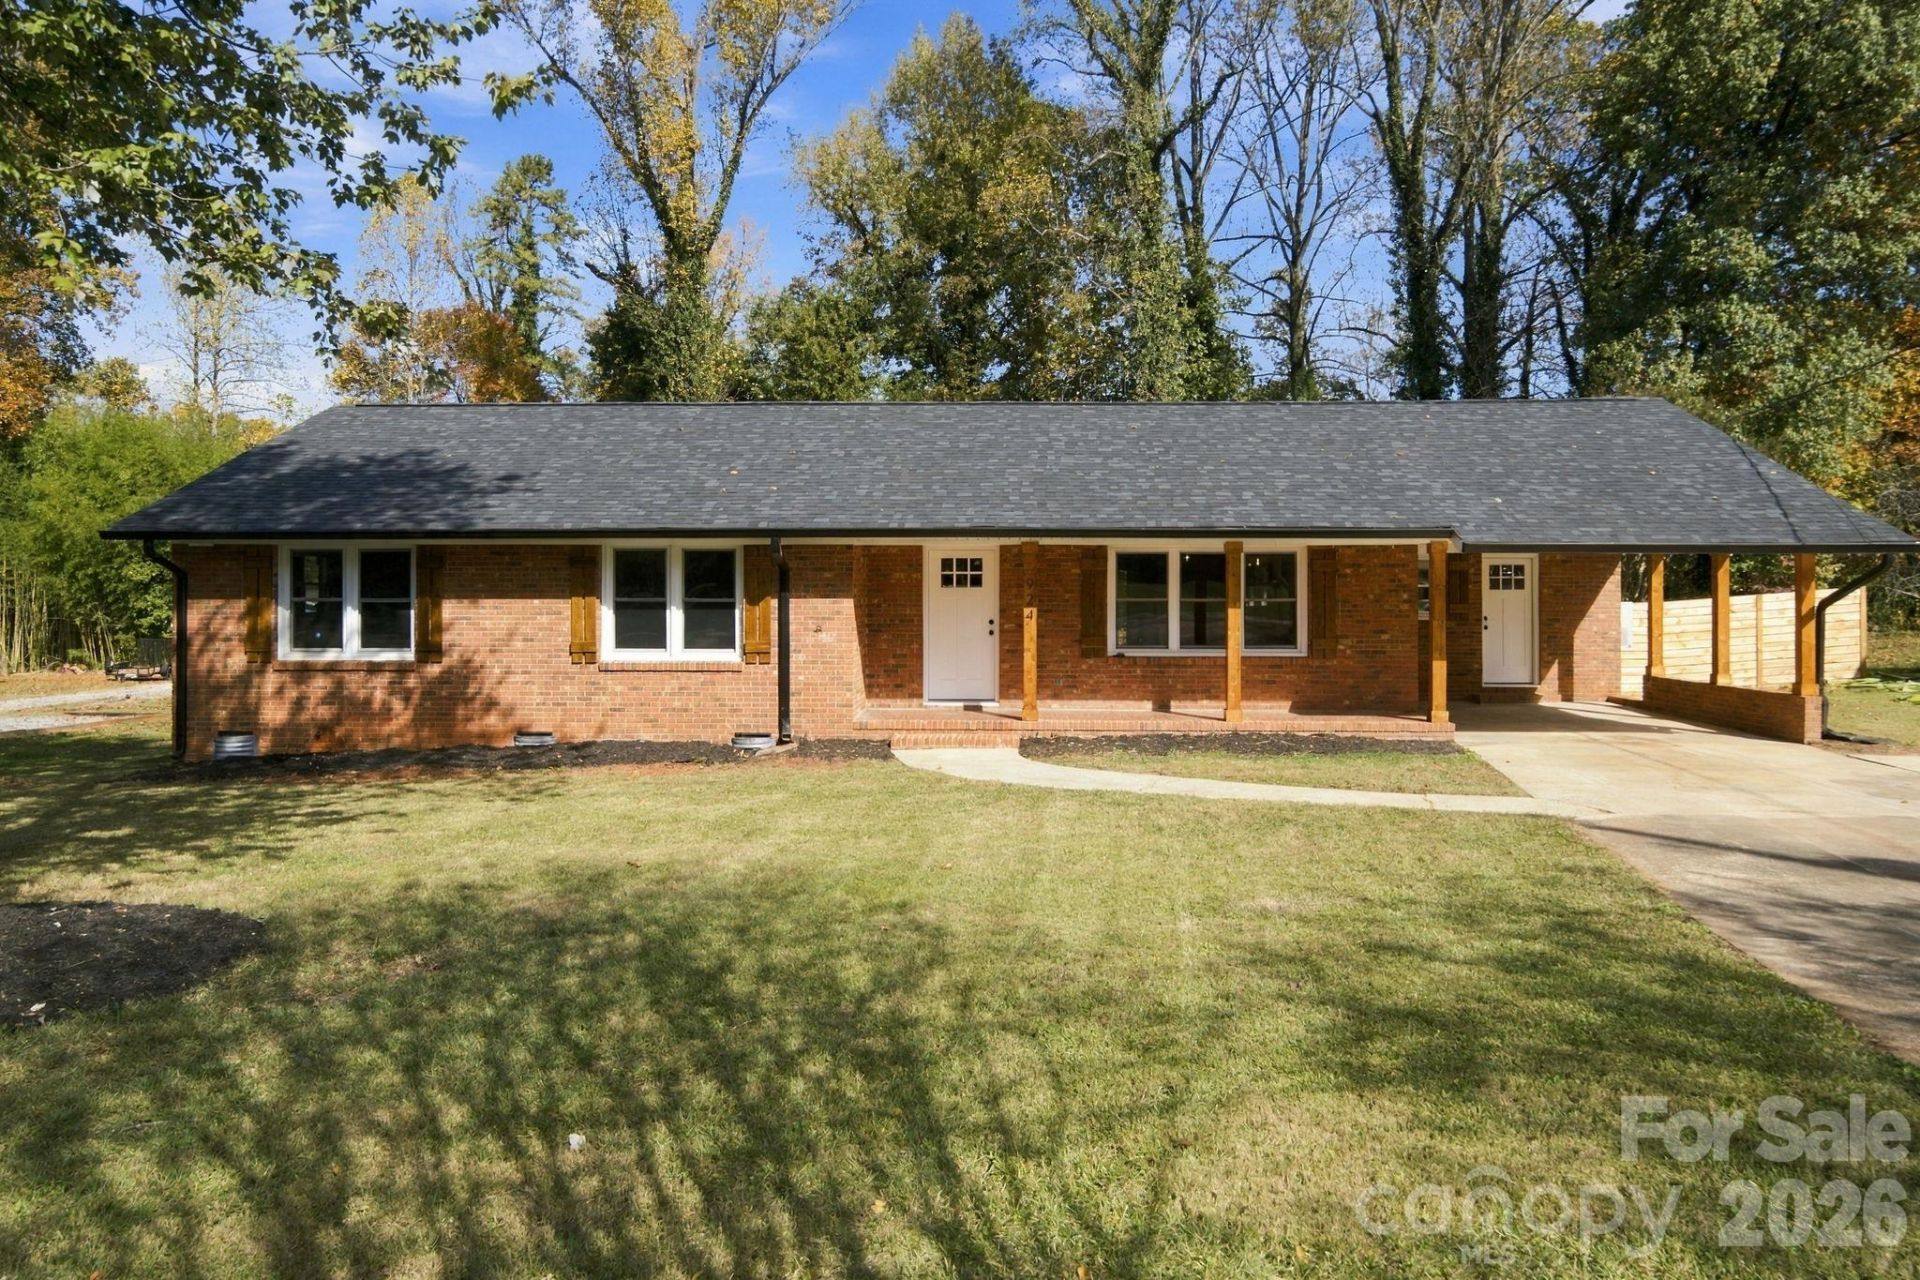
Beautifully renovated full-brick ranch in the established and desirable Dickson Heights neighborhood! This 3-bedroom, 2-bath home brings together the charm of its original architecture with the updates today's buyers appreciate. Step inside to find beautiful engineered hardwood floors throughout, a spacious formal dining room, and a large statement fireplace that adds character and serves as a beautiful focal point between the dining and living spaces. The fully renovated kitchen is a standout, featuring brand-new cabinetry, countertops, backsplash, and appliances, along with an awesome kitchen island that opens up the space and creates the kind of layout that's hard to find in homes of this era. Just off the main living area, the sunroom is filled with natural light and finished with beautiful wood ceiling accents, making it an inviting spot to enjoy throughout the year thanks to its own heating and air conditioning. Both bathrooms have also been fully renovated, bringing a fresh, updated feel to the home. Outside, the backyard is a real bonus! Large, level, and fully enclosed by a brand-new horizontal privacy fence, it offers plenty of room to enjoy the outdoors. If you've been looking for a home with classic brick charm, a great layout, and meaningful updates in a beautiful established neighborhood, this one is worth a look!
Property Features
Property Type: Residential - Single Family
Fenced: Yes
Heating: Central, Electric
Lot Size: 0.50 Acres
Roof Type: Architectural Shingle
Year Built: 1968
Amenities
Kitchen Island
Open Floorplan
Walk-In Pantry
Feature Descriptions
Appliances: Dishwasher
Exterior: Brick Full
Fireplace: Family Room, Gas
Foundation: Crawl Space
Laundry: Main Level
Parcel#: 178504
Parking: Attached Carport, Driveway
Patio/Porch: Enclosed, Rear Porch
Sewer: Septic Installed
Water: Well
Local Schools
High School: East Gaston
Middle School: Mount Holly
Elementary School: Ida Rankin
Listed By / Shown By
Listed By
Agency Name: EXP Realty LLC Ballantyne
Agency Contact: 704-318-5494
Shown By
Agency Title: Lake Norman Realty
Agency Phone: 704-450-1175

Estimate Your Payment
Estimated Payment
$ 2,240.02 per month $2,123.65 Principal & Interest $0.00 Property Tax (data not provided by mls) $116.38 Homeowner's Insurance
924 Rollingwood Drive | MLS# 4440566
This single family home located at 924 Rollingwood Drive , Mount Holly, NC 28120 is currently listed for sale with an asking price of $399,000. This property was built in 1968 and has 3 bedrooms and 2 full baths with 1765 sq. ft. Rollingwood Drive is located in the Dickson Heights subdivision. Search Dickson Heights real estate on www.lakenormanrealty.com today.