
BEDS4
BATHS2 full 1 partial
SQUARE FEET2,785
MLS#4417832
STATUSActive
PROPERTY TYPEResidential - Single Family
SUBDIVISIONArdrey Crest
Property Description
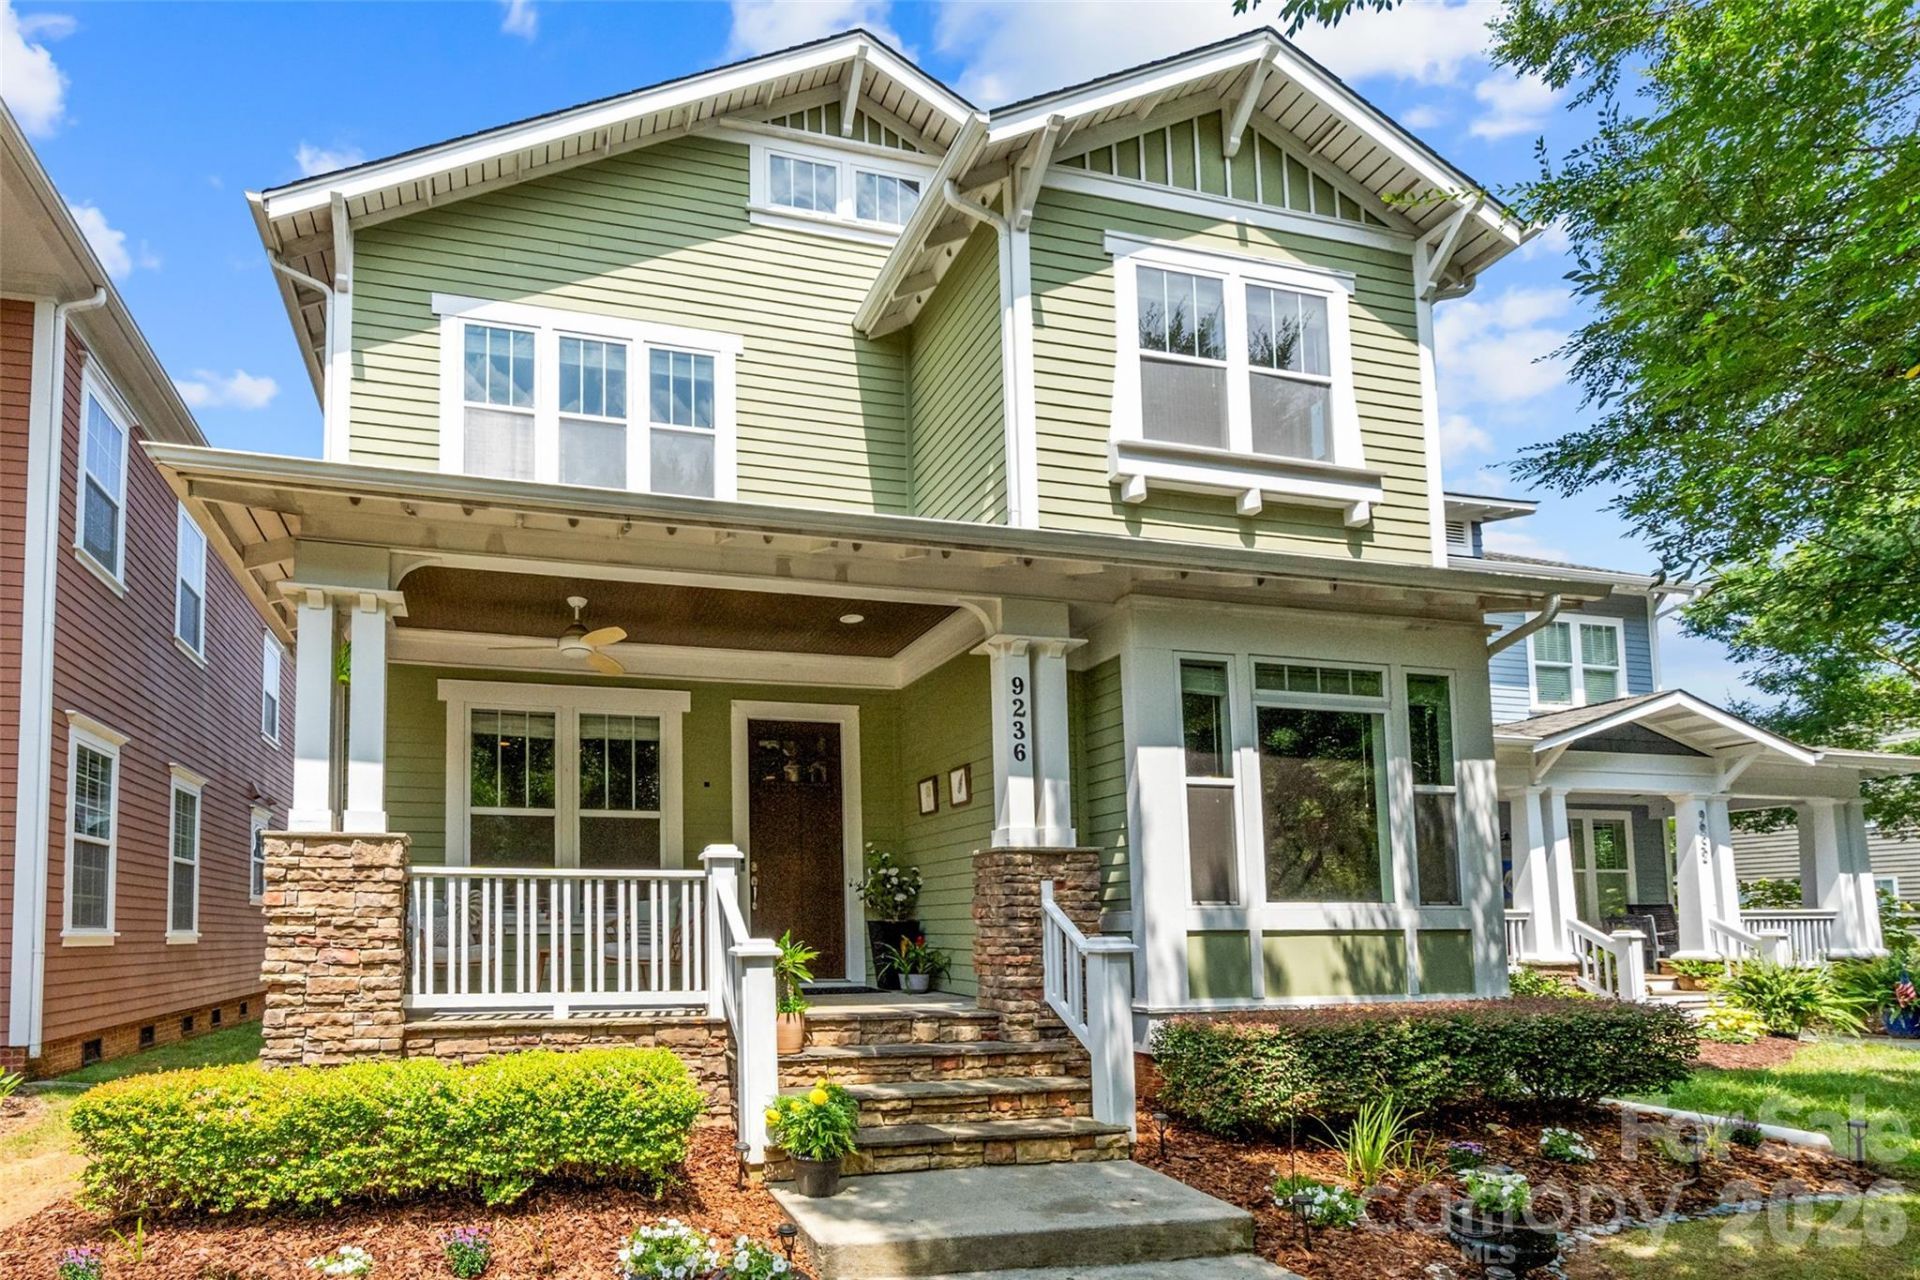
Step inside and fall in love with this beautifully maintained gem nestled in a prime South Charlotte location! From the moment you arrive, the charming, cozy front porch invites you to kick back and enjoy a serene, peaceful view of the surrounding woods. Inside, you are greeted by a light-filled open floor plan with soaring ceilings built for both everyday living and unforgettable gatherings, featuring a grand dining room ready for feast-filled celebrations and stunning built-ins that add effortless character and style. Enjoy ultimate convenience with the luxurious primary suite situated right on the main level, your own private sanctuary after a long day. Upstairs, you'll discover fantastic versatility with three spacious bedrooms (or two bedrooms plus a massive bonus room perfect for movie nights, a home gym, or a playroom!). Outside, the wonderfully appointed back patio serves as your personal outdoor oasis for weekend barbecues or quiet morning coffees. Best of all, you are just minutes from Ballantyne, top-rated schools, fabulous dining, unbeatable shopping, and easy highway access, placing the very best of Charlotte right at your doorstep! HVAC replaced 2025!
Property Features
Property Type: Residential - Single Family
Fenced: Yes
Garage: 2
Heating: Central, Natural Gas
Home Style: Arts and Crafts
Lot Size: 0.11 Acres
Roof Type: Architectural Shingle
Year Built: 2011
Amenities
Attic Other
Attic Stairs Pulldown
Garden Tub
Kitchen Island
Open Floorplan
Pantry
Walk-In Closet(s)
In-Ground Irrigation
Feature Descriptions
Appliances: Bar Fridge, Dishwasher, Disposal, Gas Cooktop, Gas Water Heater, Microwave, Refrigerator, Washer/Dryer
Days on Site: 6
Exterior: Hardboard Siding, Stone
Fireplace: Gas, Gas Log
Flooring: Carpet, Tile, Wood
Foundation: Crawl Space
HOA Fee: $255/ Quarterly
Laundry: Laundry Room, Main Level
Parcel#: 229-032-61
Parking: Detached Garage
Patio/Porch: Front Porch, Patio
Sewer: Public Sewer
Water: City
Local Schools
High School: Ardrey Kell
Middle School: Community House
Elementary School: Knights View
Listed By / Shown By
Listed By
Agency Name: Stephen Cooley Real Estate
Agency Contact: amie@stephencooley.com
Shown By
Agency Title: Lake Norman Realty
Agency Phone: 704-450-1175

Estimate Your Payment
Estimated Payment
$ 4,042.14 per month $3,832.14 Principal & Interest $0.00 Property Tax (data not provided by mls) $210.00 Homeowner's Insurance
9236 Creekside Park Road | MLS# 4417832
This single family home located at 9236 Creekside Park Road, Charlotte, NC 28277 is currently listed for sale with an asking price of $720,000. This property was built in 2011 and has 4 bedrooms and 2 full and 1 partial baths with 2785 sq. ft. Creekside Park Road is located in the Ardrey Crest subdivision. Search Ardrey Crest real estate on www.lakenormanrealty.com today.