
BEDS4
BATHS3 full 1 partial
SQUARE FEET2,400
MLS#4405207
STATUSActive
PROPERTY TYPERental - Single Family
SUBDIVISIONChristenbury Greene
Property Description
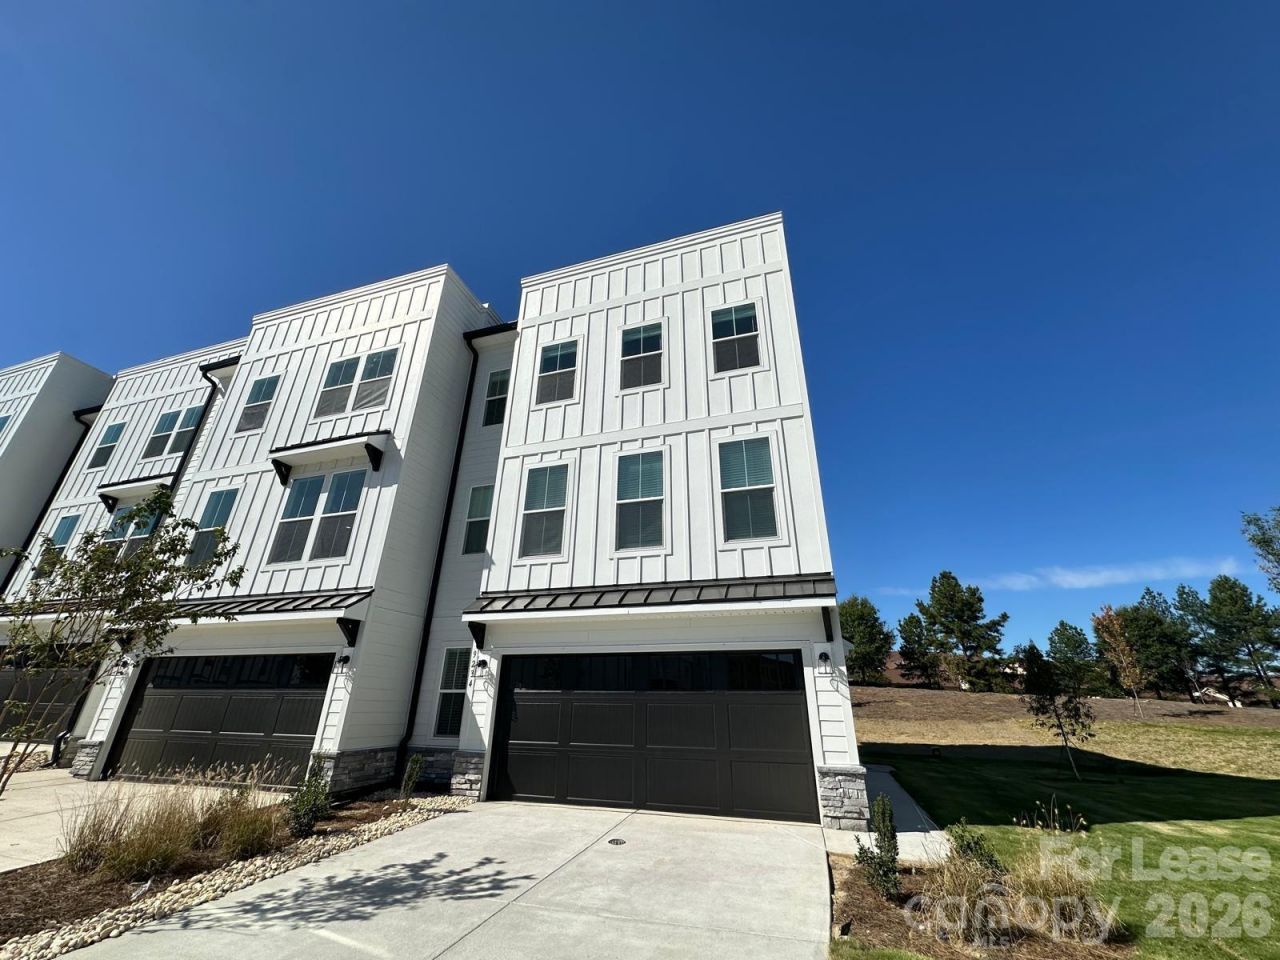
Welcome to 9234 Walnut Hill Road NW, Concord, NC! This beautiful end-unit townhome offers a modern layout with stylish finishes and comfortable living spaces across three levels. Built in 2024, this home features approximately 2,400 square feet of living space, including 4 bedrooms and 3.5 bathrooms.The first floor includes a private bedroom and full bathroom, offering a flexible space for guests, a home office, or additional living needs. This level also provides convenient access to the attached two-car garage.The main level features an open-concept design with a spacious kitchen, dining area, and living room. The kitchen offers plenty of cabinet space and a functional layout that makes daily living and entertaining easy.The third floor includes a private primary suite with two walk-in closets and a well-designed bathroom. Two additional bedrooms provide comfortable spaces for family members, guests, or a workspace.Additional highlights include an attached two-car garage, private driveway, abundant natural light, modern finishes throughout, and included lawn care for added convenience.Conveniently located in Concord, this home offers easy access to shopping, dining, and everyday essentials. Enjoy nearby amenities including Lowe's Foods, with convenient access to I-85 and I-485 for commuting throughout Concord and the Charlotte area.Schedule your showing today!
Property Features
Property Type: Rental - Single Family
Garage: 2 car attached
Heating: Zoned
Lot Size: 0.05 Acres
Year Built: 2024
Amenities
Kitchen Island
Open Floorplan
Pantry
Walk-In Closet(s)
Feature Descriptions
Appliances: Dishwasher, Disposal, Microwave, Oven, Refrigerator, Washer/Dryer
Days on Site: 90
Flooring: Carpet, Vinyl
Parking: Attached Garage
Pets Allowed: No
Sewer: Public Sewer
Water: City
Local Schools
High School: Cox Mill
Middle School: Harris Road
Elementary School: Cox Mill
Listed By / Shown By
Listed By
Agency Name: Tech Realty LLC
Agency Contact: realestate@techrealtyllc.com
Shown By
Agency Title: Lake Norman Realty
Agency Phone: 704-450-1175

9234 Walnut Hill Road | MLS# 4405207
This property located at 9234 Walnut Hill Road, Concord, NC 28027 is currently listed for rent with an asking price of $2,650 / Monthly. Search Concord real estate on www.lakenormanrealty.com today.