
BEDS3
BATHS2 full 1 partial
SQUARE FEET1,742
MLS#4427117
STATUSActive
PROPERTY TYPERental - Single Family
SUBDIVISIONNorthfield Crossing
Property Description
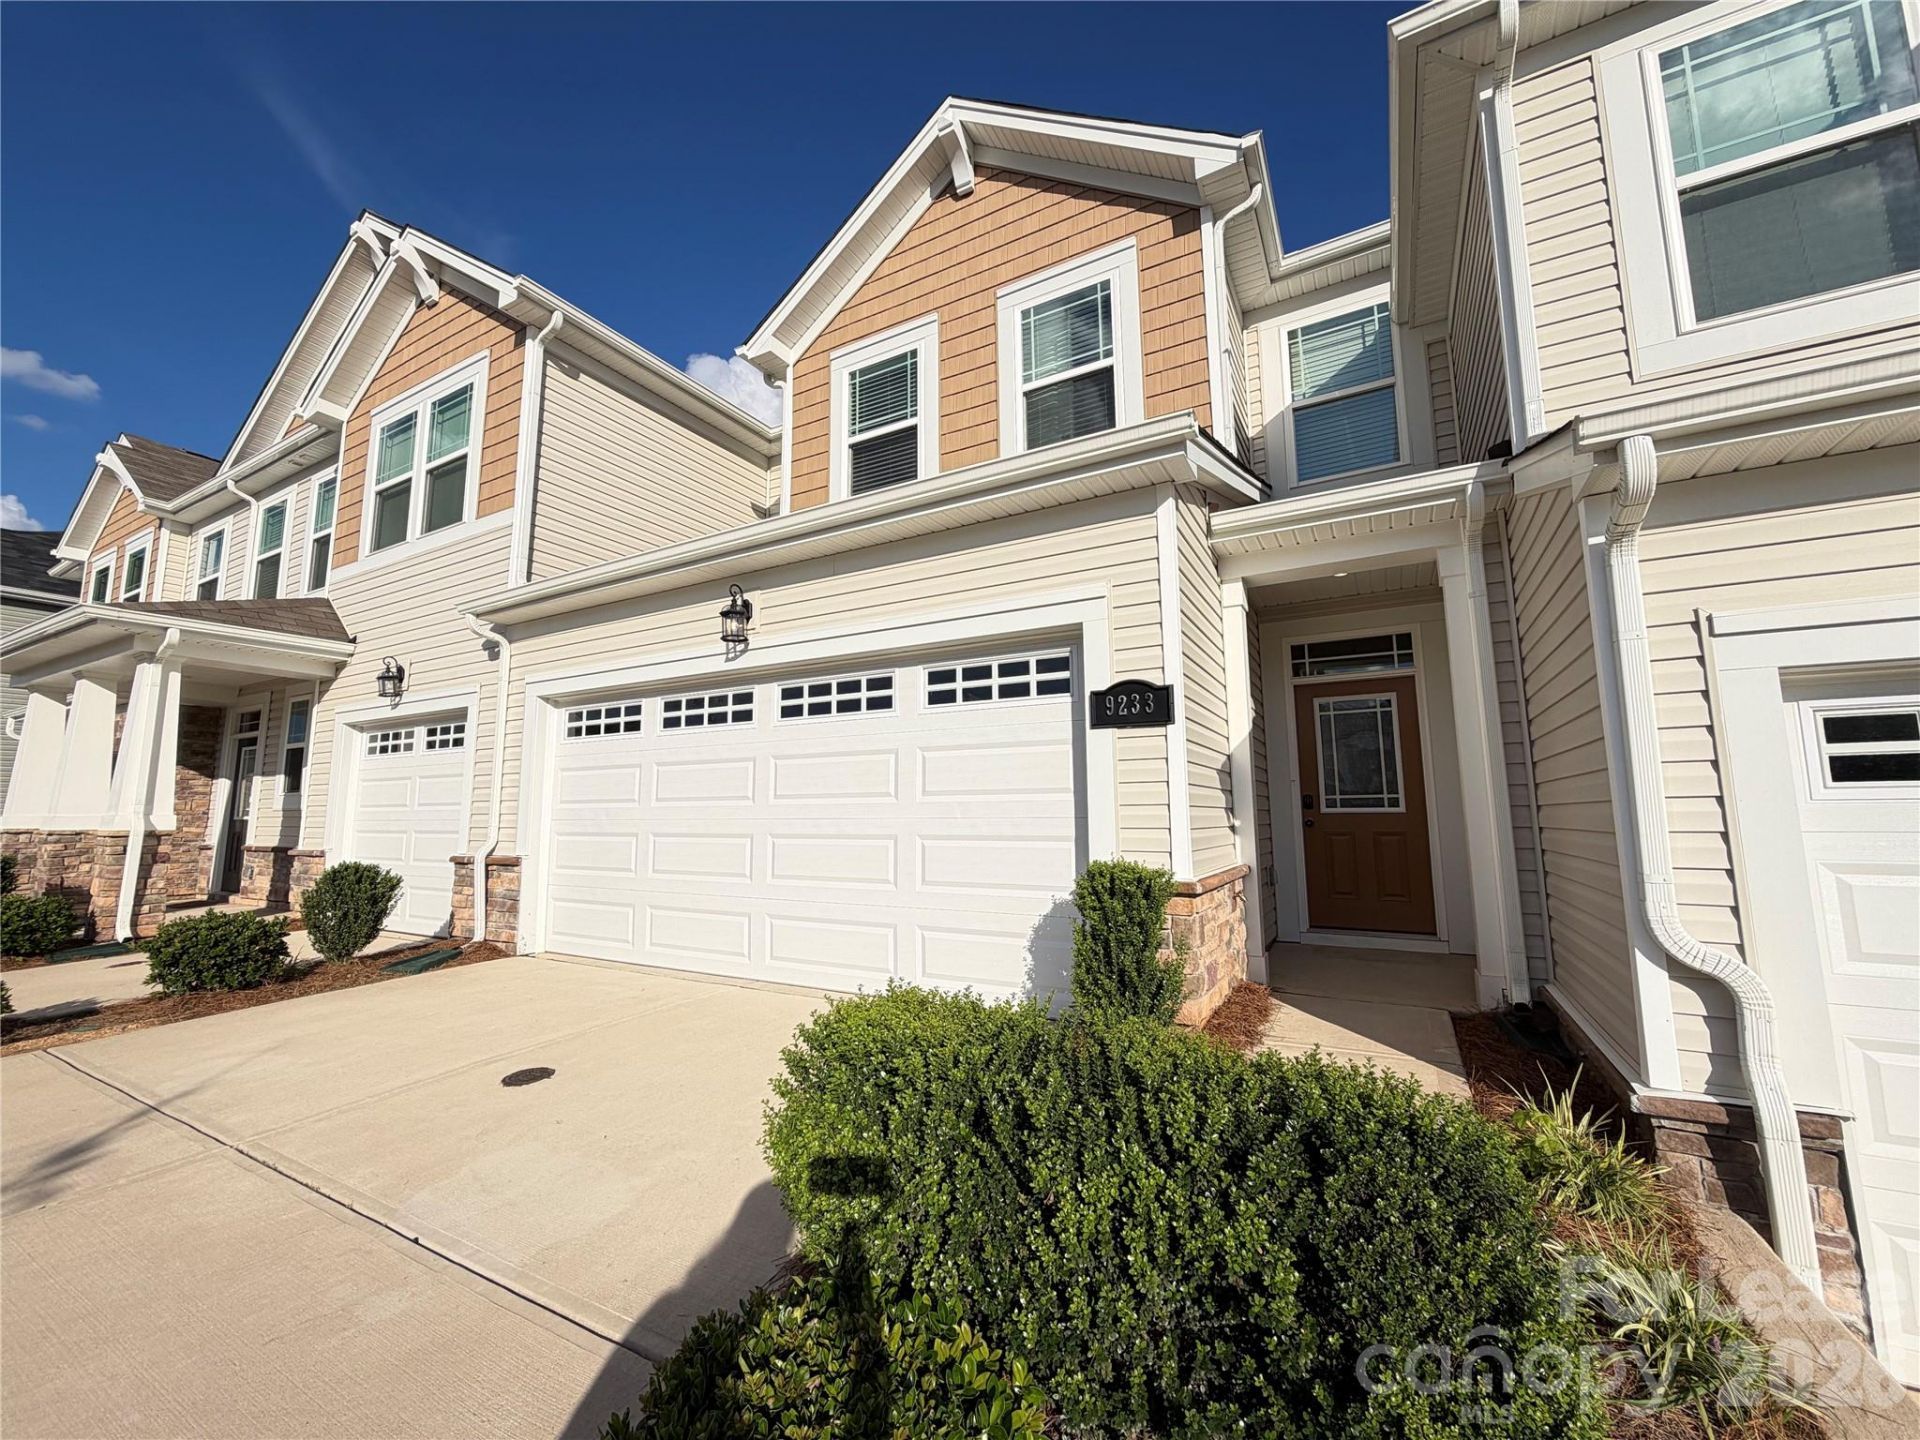
Welcome home to this beautifully maintained 3-bedroom, 2.5-bath townhome offering the perfect blend of modern style, comfort, and convenience! The bright, open-concept main level features a spacious living area and a beautifully appointed kitchen with quartz countertops, tile backsplash, a large center island, walk-in pantry, abundant cabinetry, and plenty of natural light. Step directly from the kitchen onto the private back patio - perfect for relaxing and enjoying the outdoors.Upstairs, you'll find all three bedrooms, two full bathrooms, and a conveniently located laundry room with washer and dryer included. Additional highlights include a two-car garage plus an extra-long driveway offering generous additional parking, a convenient drop zone, and plenty of natural light throughout.Even better, lawn maintenance, trash pickup, and HOA dues are included in the monthly rent! Tenant is responsible for water, electricity, and internet.Conveniently located near I-485, Mallard Creek, Northlake Mall, Concord Mills, shopping, dining, parks, and everyday conveniences. Pets are conditional & subject to owner approval. No smoking inside the home.Available for immediate move-in. Schedule your showing today and make this beautiful home yours!
Property Features
Property Type: Rental - Single Family
Garage: 2 car attached
Heating: Electric, Heat Pump, Zoned
Lot Size: 0.06 Acres
Roof Type: Architectural Shingle
Year Built: 2023
Amenities
Attic Stairs Pulldown
Cable Prewire
Drop Zone
Entrance Foyer
Kitchen Island
Open Floorplan
Pantry
Storage
Walk-In Closet(s)
In-Ground Irrigation
Lawn Maintenance
Feature Descriptions
Appliances: Dishwasher, Dryer, Electric Cooktop, Freezer, Microwave, Oven, Refrigerator, Washer/Dryer
Community Features: Sidewalks, Street Lights
Days on Site: 10
Fireplace: Family Room
Flooring: Carpet, Tile, Vinyl
Foundation: Slab
Laundry: In Unit, Inside, Main Level
Lot: Private
Parcel#: 02972445
Parking: Driveway, Attached Garage, Garage Door Opener, Garage Faces Front
Patio/Porch: Patio
Pets Allowed: Conditional
Security: Carbon Monoxide Detector(s), Smoke Detector(s)
Sewer: Public Sewer
Water: City
Local Schools
High School: Mallard Creek
Middle School: Ridge Road
Elementary School: Vaughan Academy of Technology at Parksid
Listed By / Shown By
Listed By
Agency Name: Dreamdoor Realty LLC
Agency Contact: niveditakamtam@gmail.com
Shown By
Agency Title: Lake Norman Realty
Agency Phone: 704-450-1175

9233 Northfield Crossing Drive | MLS# 4427117
This property located at 9233 Northfield Crossing Drive, Charlotte, NC 28269 is currently listed for rent with an asking price of $2,450 / Monthly. Search Charlotte real estate on www.lakenormanrealty.com today.