
BEDS4
BATHS2 full 1 partial
SQUARE FEET2,824
MLS#4444459
STATUSActive
PROPERTY TYPEResidential - Single Family
SUBDIVISIONSecrest Commons
Property Description
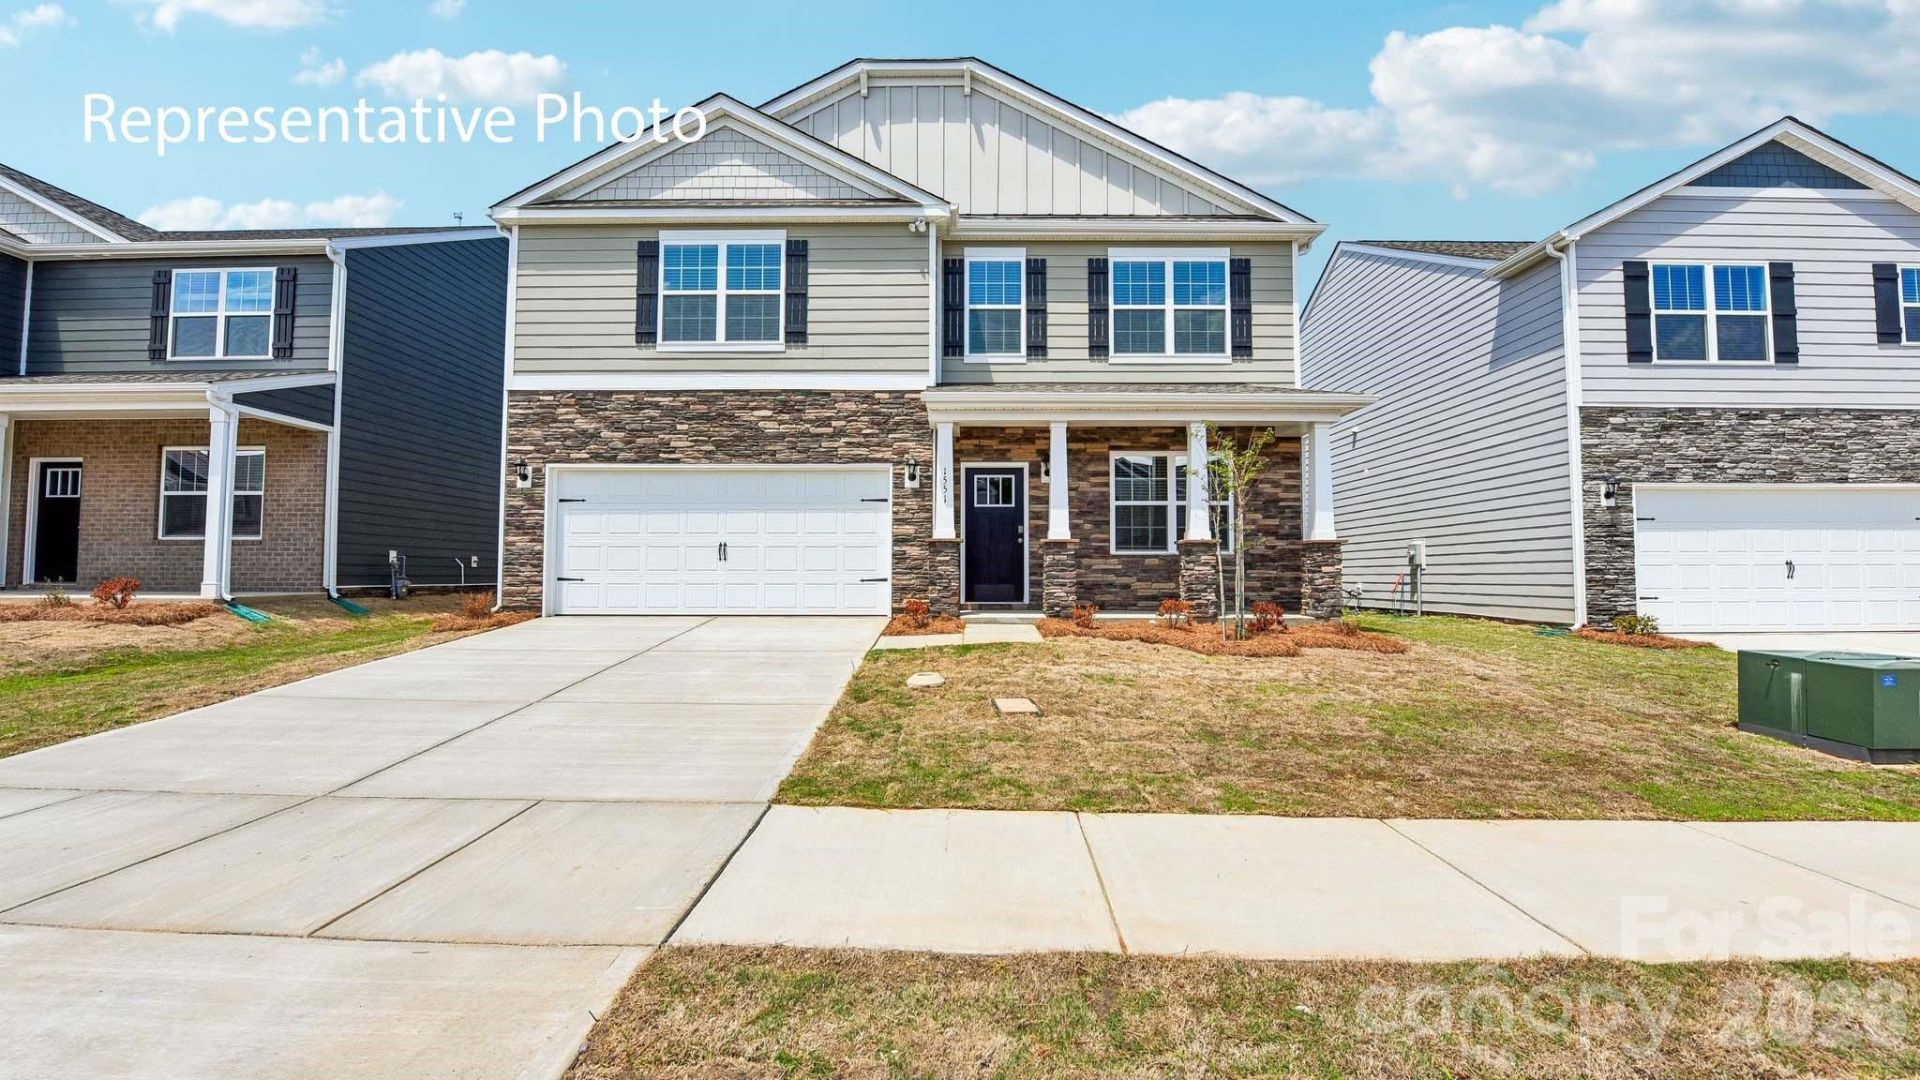
Beautiful spacious home! Office, large loft, and a gorgeous kitchen with eat-in area! Secrest Commons is located minutes from Historic downtown Monroe as well as the newly approved Monroe Village & Harris Teeter. The Wilmington floorplan is spacious and modern. The moment you step inside the home you'll be greeted by the foyer which connects you first to a spacious study with French doors and then a formal dining room which is perfect for entertaining. The foyer then leads into the center of the home. The spacious family room includes a cozy fireplace. The gourmet kitchen, adjacent to the family room, features stainless steel appliances, center island, ample cabinets, and a large breakfast room, perfect for casual dining. Upstairs, there is a spacious primary suite with private bathroom and large walk-in closet. The additional three bedrooms all include walk-in closets, built with comfort. The Wilmington includes a versatile loft area that can be a media room, playroom, or home gym. With its thoughtful design and spacious layout, it's the perfect place to call home.MOVE IN PACKAGE (REFRIGERATOR AND WASHER-DRYER)
Property Features
Property Type: Residential - Single Family
Garage: 2 car attached
Heating: Central
Home Style: Traditional
Lot Size: 0.14 Acres
Roof Type: Architectural Shingle
Year Built: 2026
Amenities
Attic Stairs Pulldown
Breakfast Bar
Cable Prewire
Entrance Foyer
Kitchen Island
Open Floorplan
Walk-In Closet(s)
Walk-In Pantry
Feature Descriptions
Appliances: Dishwasher, Disposal, Electric Water Heater, Exhaust Fan, Gas Range, Microwave, Plumbed For Ice Maker
Community Features: Cabana, Game Court, Outdoor Pool, Playground, Sidewalks, Street Lights, Walking Trails
Exterior: Fiber Cement, Stone Veneer
Fireplace: Family Room
Flooring: Carpet, Laminate
Foundation: Slab
HOA Fee: $450/ Semi-Annually
Laundry: Electric Dryer Hookup, Laundry Room, Lower Level
Lot Dimensions: 51 x 120
Parcel#: 09322088
Parking: Attached Garage, Garage Door Opener
Patio/Porch: Front Porch, Patio
Security: Carbon Monoxide Detector(s), Smoke Detector(s)
Sewer: Public Sewer
Utilities: Underground Utilities
Water: City
Window Features: Insulated Window(s), Window Treatments
Local Schools
High School: Unspecified
Middle School: Unspecified
Elementary School: Walter Bickett
Listed By / Shown By
Listed By
Agency Name: DR Horton Inc
Agency Contact: mcwilhelm@drhorton.com
Shown By
Agency Title: Lake Norman Realty
Agency Phone: 704-450-1175

Estimate Your Payment
Estimated Payment
$ 2,352.30 per month $2,230.09 Principal & Interest $0.00 Property Tax (data not provided by mls) $122.21 Homeowner's Insurance
921 Secrest Commons Drive | MLS# 4444459
This single family home located at 921 Secrest Commons Drive , Monroe, NC 28112 is currently listed for sale with an asking price of $419,000. This property was built in 2026 and has 4 bedrooms and 2 full and 1 partial baths with 2824 sq. ft. Secrest Commons Drive is located in the Secrest Commons subdivision. Search Secrest Commons real estate on www.lakenormanrealty.com today.