
BEDS3
BATHS2 full
SQUARE FEET2,231
MLS#4421924
STATUSActive
PROPERTY TYPEResidential - Single Family
SUBDIVISIONIndian Hills
Property Description
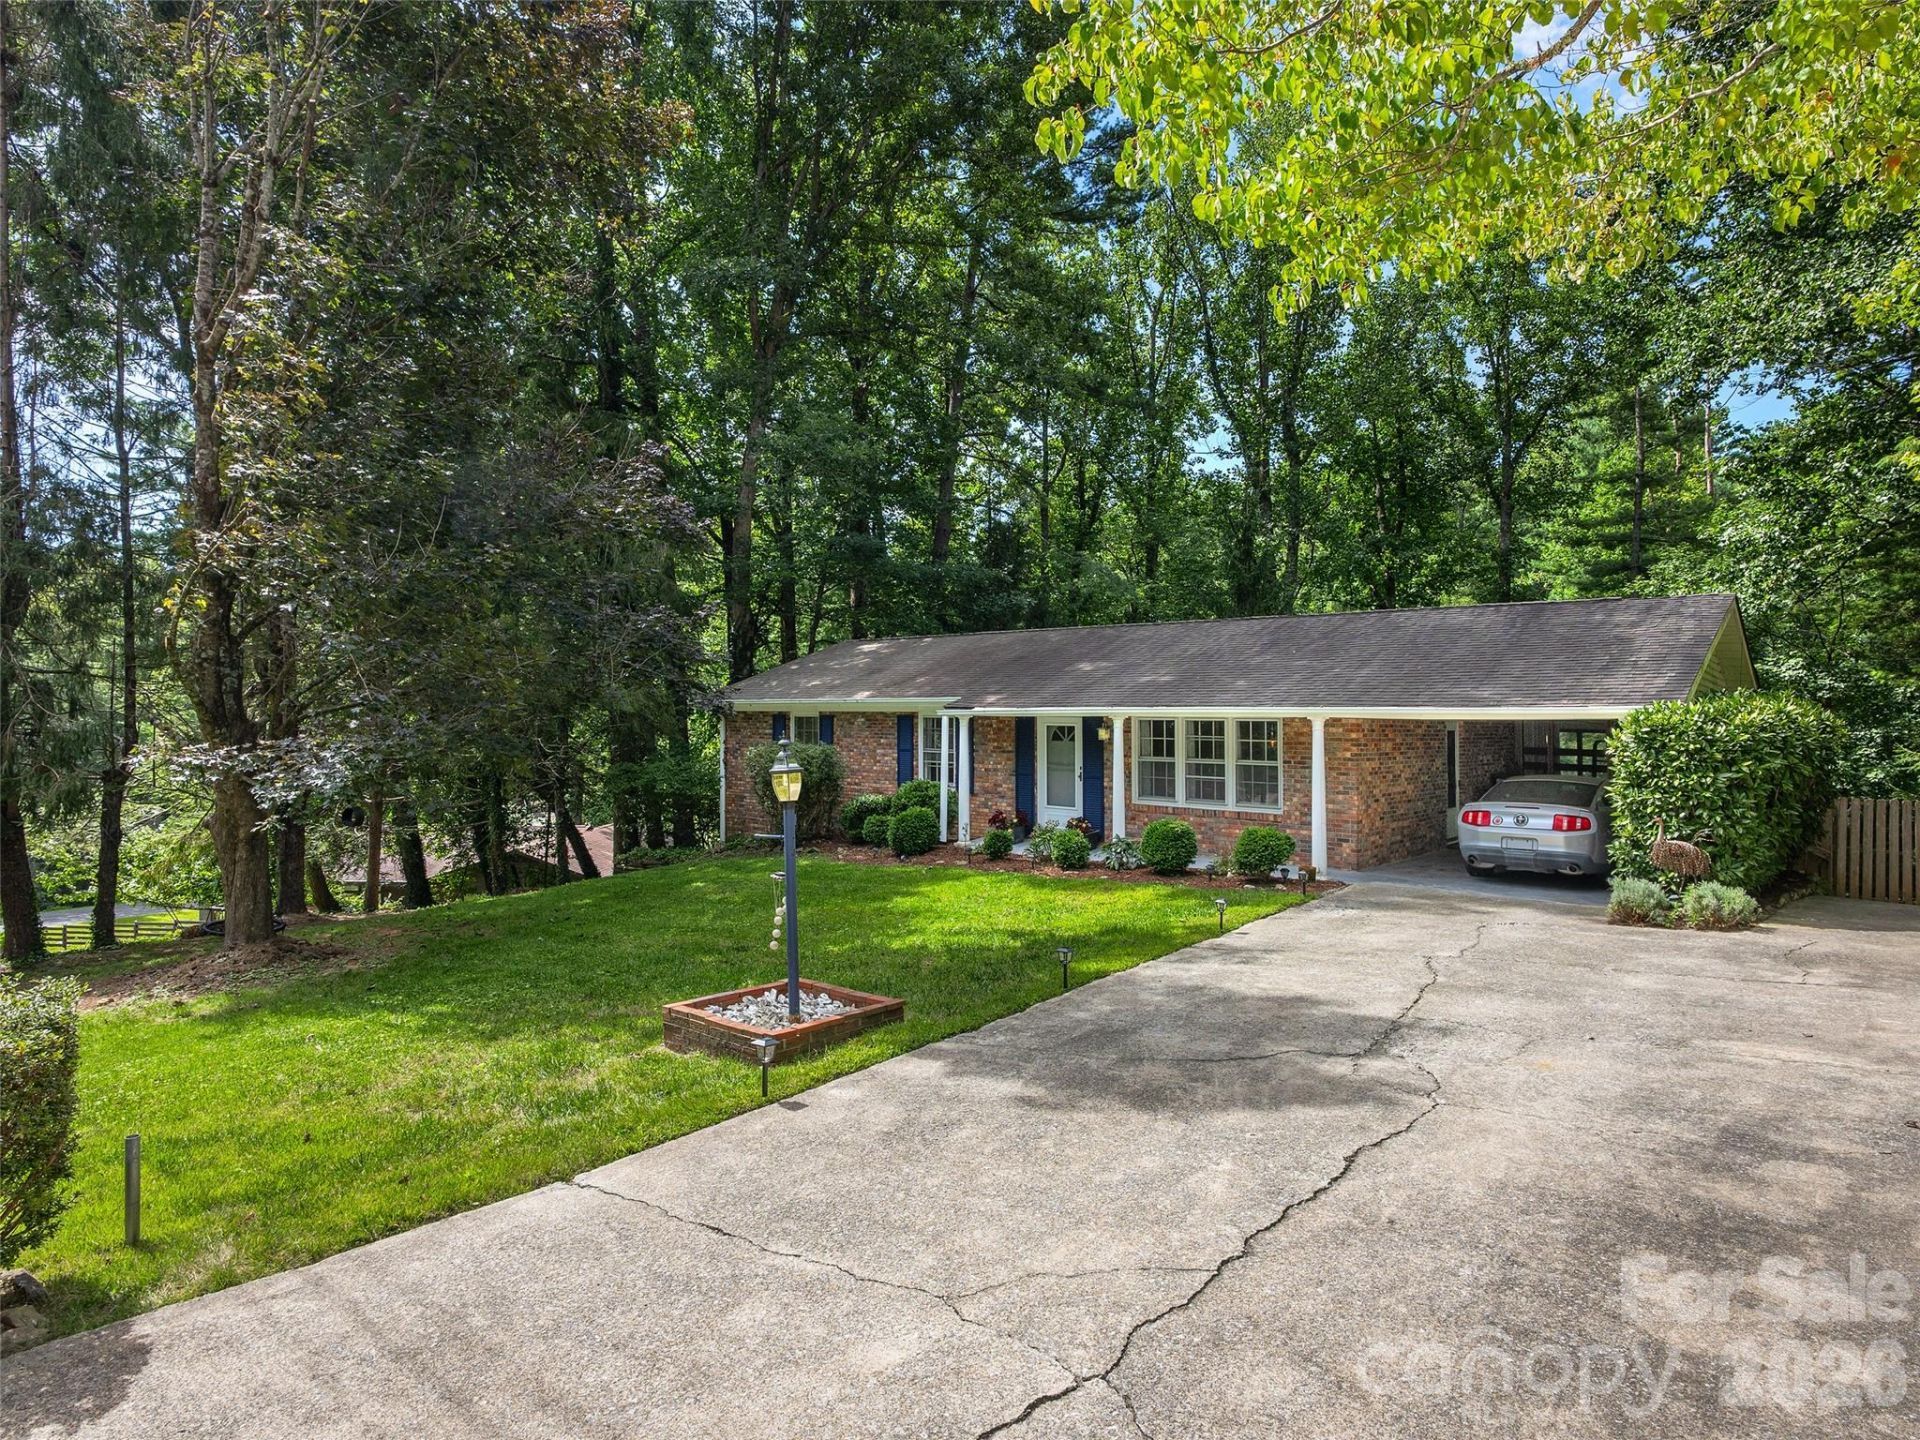
Just minutes from downtown Hendersonville, 921 Indian Hill Road offers a wonderful combination of location, privacy, character, and opportunity. Nestled among mature hardwoods, this 3-bedroom home enjoys a peaceful setting just three miles from downtown Hendersonville, its shops and restaurants, and Pardee Hospital. Abundant natural light fills the spacious great room and adjoining living areas, while a formal dining room provides an inviting space for gatherings. The sellers have completed several meaningful updates, including new flooring and Samsung appliances. The partially finished lower level adds versatility with luxury vinyl plank flooring, exposed beams, and a gas-log fireplace, offering potential for a recreation room, office, workshop, or additional living space. A single-car pull-under garage provides covered parking and storage. With recent improvements already in place and plenty of opportunity to add your personal touch, this property is ready to make memories to last a lifetime.
Property Features
Property Type: Residential - Single Family
Basement: Basement Garage Door, Basement Shop, Exterior Entry, Interior Entry, Partially Finished, Storage Space, Unfinished, Walk-Out Access
Basement: Yes
Fenced: Yes
Garage: 1
Heating: Baseboard, Electric, Fresh Air Ventilation, Heat Pump
Home Style: Traditional
Lot Size: 0.53 Acres
Roof Type: Wood Trusses
Year Built: 1968
Amenities
Breakfast Bar
Kitchen Island
Open Floorplan
Fire Pit
Feature Descriptions
Appliances: Dishwasher, Dryer, Electric Oven, Electric Water Heater, Gas Cooktop, Gas Range, Microwave, Oven, Refrigerator, Self Cleaning Oven, Washer, Washer/Dryer
Exterior: Brick Full, Block, Vinyl
Fireplace: Gas Log
Flooring: Carpet, Laminate, Tile, Vinyl
Foundation: Basement, Slab
HOA Fee: $100/ Annually
Laundry: Laundry Closet, Main Level
Lot: Hilly, Private, Sloped, Wooded
Parcel#: 9559-86-0231
Parking: Attached Carport, Driveway
Patio/Porch: Covered, Enclosed, Front Porch, Patio, Screened
Security: Carbon Monoxide Detector(s), Radon Mitigation System
Sewer: Septic Installed
Utilities: Natural Gas
Water: City
Local Schools
High School: Hendersonville
Middle School: Hendersonville
Elementary School: Bruce Drysdale
Listed By / Shown By
Listed By
Agency Name: Howard Hanna Beverly-Hanks
Agency Contact: cody.dixon@allentate.com
Shown By
Agency Title: Lake Norman Realty
Agency Phone: 704-450-1175

Estimate Your Payment
Estimated Payment
$ 2,661.08 per month $2,522.83 Principal & Interest $0.00 Property Tax (data not provided by mls) $138.25 Homeowner's Insurance
921 Indian Hill Road | MLS# 4421924
This single family home located at 921 Indian Hill Road , Hendersonville, NC 28791 is currently listed for sale with an asking price of $474,000. This property was built in 1968 and has 3 bedrooms and 2 full baths with 2231 sq. ft. Indian Hill Road is located in the Indian Hills subdivision. Search Indian Hills real estate on www.lakenormanrealty.com today.