
BEDS4
BATHS3 full 1 partial
SQUARE FEET2,728
MLS#4414071
STATUSActive
PROPERTY TYPEResidential - Single Family
SUBDIVISIONOak Grove Hill
Property Description
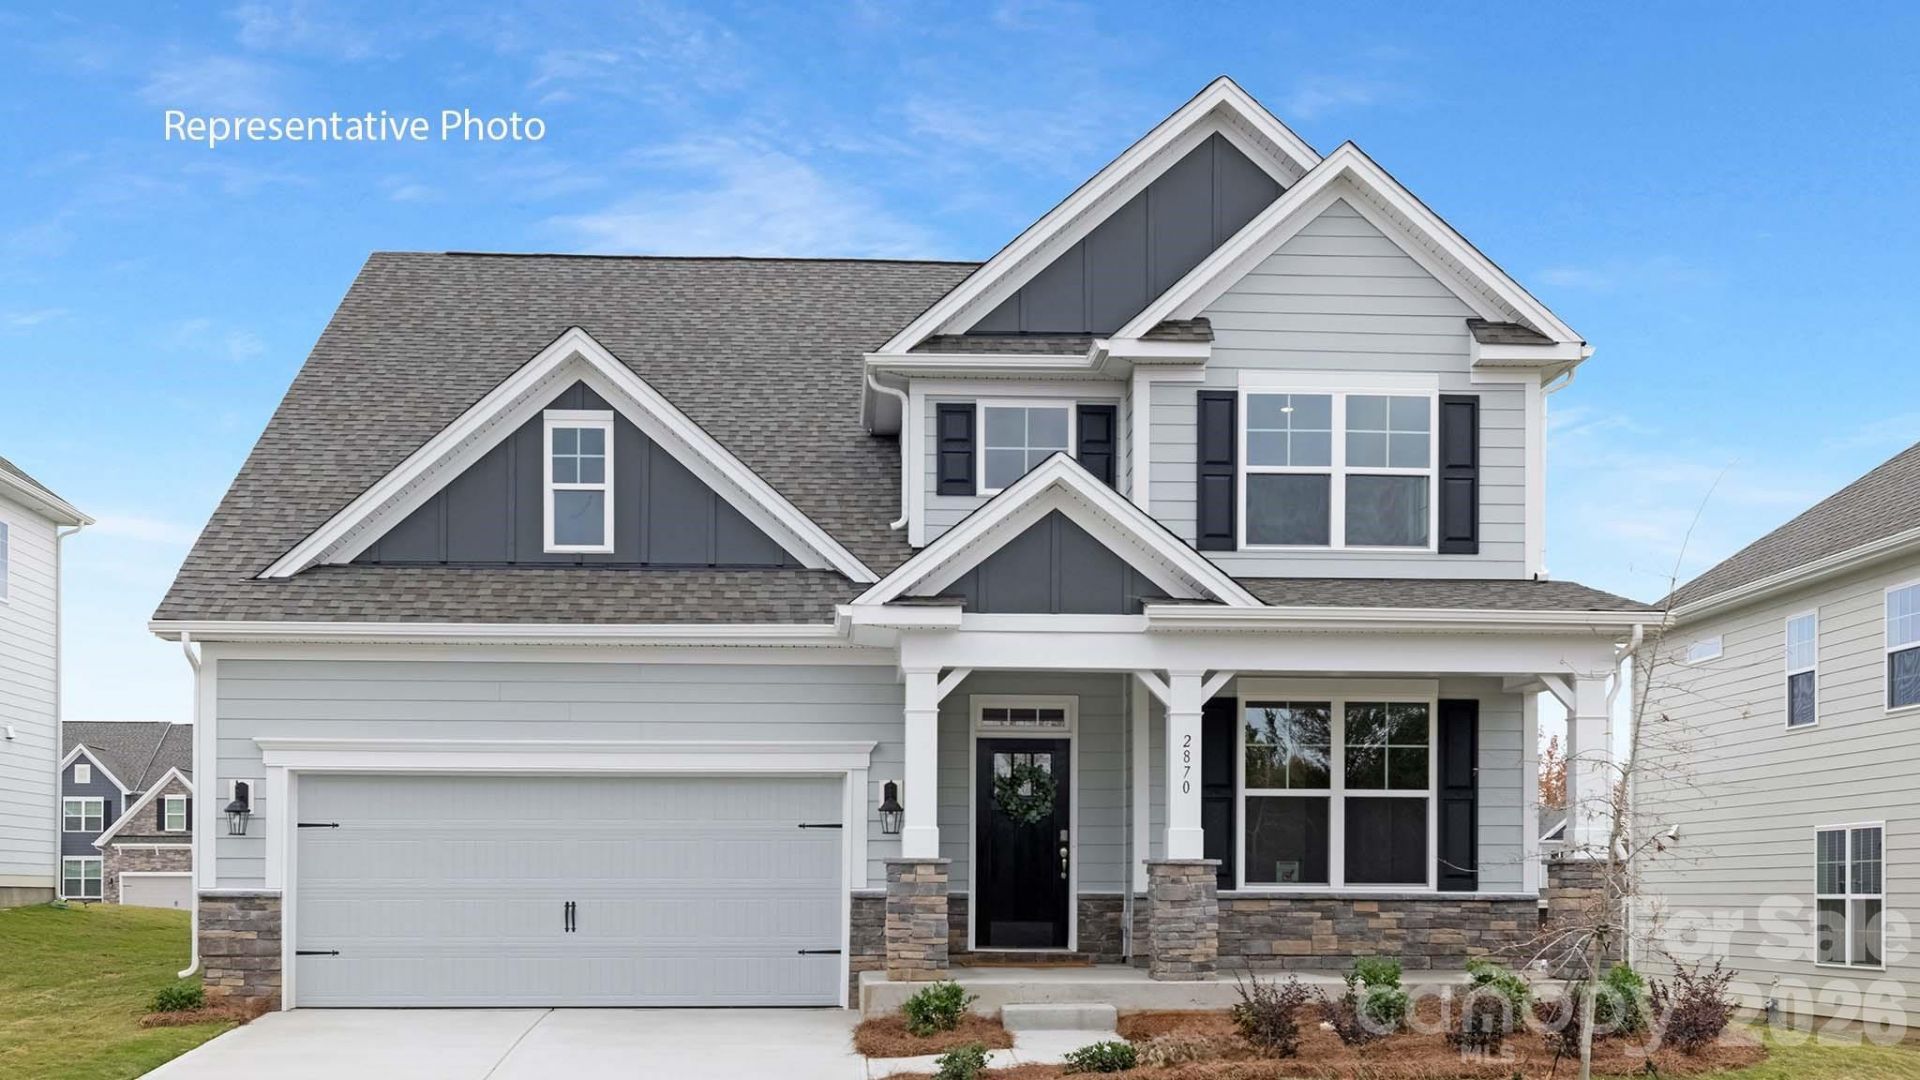
Huntersville new construction with Primary on main and screened in porch ready for November move in!located in the popular Oak Grove hill community convenient to 485, 77 and all the shopping, dining and activities Huntersville and North Charlotte has to offer! The Windsor features an open floor plan, creating a spacious and inviting atmosphere. This modern home in professionally designed with luxury upgrades throughout and offers four bedrooms including a primary bedroom on the main floor, three and a half bathrooms, a loft, screened in porch and a two-car garage. The moment you step inside the home, you will be greeted by a foyer that seamlessly integrates the living, dining, and kitchen areas. The gourmet kitchen is equipped with stainless steel appliances, stylish quartz countertops with tile backsplash, abundant storage space, and pantry. The primary suite is a sanctuary, featuring an en-suite bathroom with dual vanities, a shower, soaking tub, and a walk-in closet. Additional bedrooms provide versatility and The loft area gives the upstairs an open feel. Home warranty and smart home package included. Below market interest rates and seller paid closing cost assistance available with our preferred lender DHI Mortgage. Limited opportunities remain in this popular community. Other plans in various stages also available!
Property Features
Property Type: Residential - Single Family
Garage: 2 car attached
Heating: Heat Pump, Zoned
Lot Size: 0.14 Acres
Year Built: 2026
Amenities
Attic Stairs Pulldown
Cable Prewire
Feature Descriptions
Appliances: Dishwasher, Disposal, Gas Cooktop, Gas Water Heater, Microwave, Plumbed For Ice Maker, Wall Oven
Community Features: Playground, Sidewalks
Days on Site: 87
Exterior: Cedar Shake, Fiber Cement, Stone Veneer
Fireplace: Family Room, Gas Log
Flooring: Carpet, Laminate, Tile
Foundation: Slab
HOA Fee: $271.91/ Quarterly
Laundry: Laundry Room, Upper Level
Parcel#: 01526616
Parking: Attached Garage
Sewer: Public Sewer
Water: City
Window Features: Insulated Window(s)
Local Schools
High School: Hopewell
Middle School: Francis Bradley
Elementary School: Long Creek
Listed By / Shown By
Listed By
Agency Name: DR Horton Inc
Agency Contact: mcwilhelm@drhorton.com
Shown By
Agency Title: Lake Norman Realty
Agency Phone: 704-450-1175

Estimate Your Payment
Estimated Payment
$ 3,268.89 per month $3,099.06 Principal & Interest $0.00 Property Tax (data not provided by mls) $169.83 Homeowner's Insurance
9205 Carver Avenue | MLS# 4414071
This single family home located at 9205 Carver Avenue, Huntersville, NC 28078 is currently listed for sale with an asking price of $582,265. This property was built in 2026 and has 4 bedrooms and 3 full and 1 partial baths with 2728 sq. ft. Carver Avenue is located in the Oak Grove Hill subdivision. Search Oak Grove Hill real estate on www.lakenormanrealty.com today.