
BEDS3
BATHS3 full 1 partial
SQUARE FEET2,496
MLS#4422209
STATUSActive
PROPERTY TYPEResidential - Single Family
Property Description
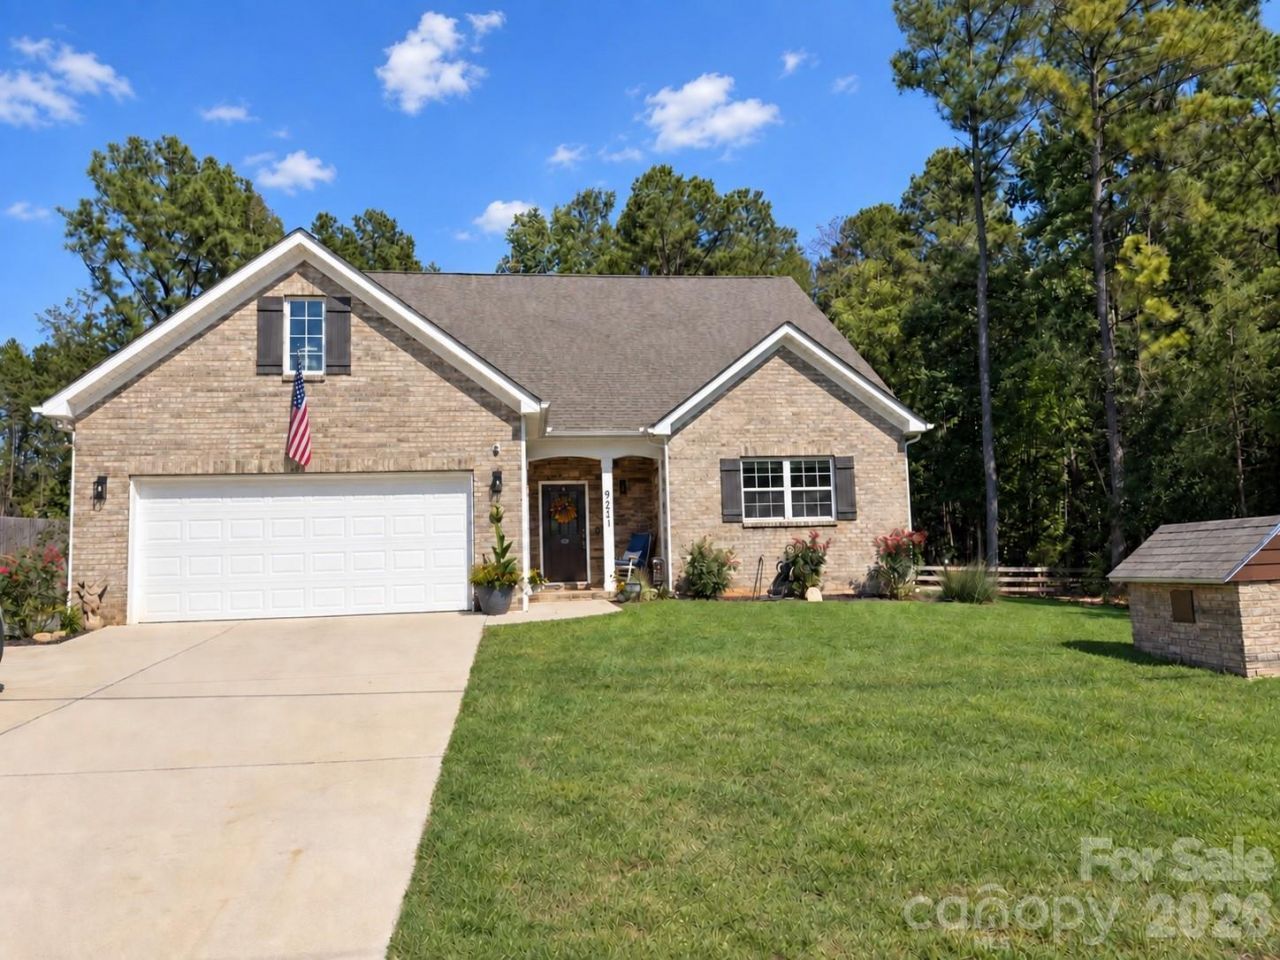
Set on a private 1.04-acre wooded lot with no HOA, this beautifully updated home offers 2,481 square feet, 3 bedrooms, 3.5 baths and a versatile bonus room that can serve as a fourth bedroom. The open main level features a spacious kitchen with white cabinetry, abundant counter space and a large island with additional seating, flowing seamlessly into the dining area and family room. Custom wood ceiling beams and a floor-to-ceiling brick fireplace add warmth and character, while the spacious primary suite is conveniently located on the main level and features custom wood closet shelving.Upstairs, you'll find two secondary bedrooms, two full bathrooms, the bonus room and a generous storage area above the garage. Additional improvements include a whole-house water filtration system, water softener, dehumidification system, an expanded and stained rear patio, freshly stained front porch, approximately 150 square feet of added exterior stonework, freshly painted porch columns and new backyard sod.The backyard extends beyond the main lawn and through the woods to an additional outdoor area featuring a custom all-wood workshop and cozy fire pit, with peaceful views overlooking the neighboring farm and its animals. A brick well house adds even more character and functionality. Enjoy a private country setting approximately one mile from Cane Creek Park while remaining within easy reach of downtown Waxhaw.
Property Features
Property Type: Residential - Single Family
Fenced: Yes
Garage: 2 car attached
Heating: Central
Lot Size: 1.04 Acres
Roof Type: Architectural Shingle
Year Built: 2021
Amenities
Attic Walk In
Garden Tub
Kitchen Island
Open Floorplan
Walk-In Closet(s)
Fire Pit
Feature Descriptions
Appliances: Dishwasher, Electric Range, Electric Water Heater, Microwave
Days on Site: 4
Exterior: Brick Partial, Vinyl
Fireplace: Family Room
Flooring: Carpet, Linoleum, Vinyl
Foundation: Slab
Laundry: Mud Room, Laundry Room, Main Level
Lot: Private, Wooded
Parcel#: 05-051-006-Q
Parking: Driveway, Attached Garage
Patio/Porch: Covered, Front Porch
Sewer: Septic Installed
Water: Well
Local Schools
High School: Parkwood
Middle School: Parkwood
Elementary School: Prospect
Listed By / Shown By
Listed By
Agency Name: Keller Williams Connected
Agency Contact: josh@courtrightgroup.com
Shown By
Agency Title: Lake Norman Realty
Agency Phone: 704-450-1175

Estimate Your Payment
Estimated Payment
$ 3,283.68 per month $3,113.08 Principal & Interest $0.00 Property Tax (data not provided by mls) $170.60 Homeowner's Insurance
9201 Providence Road S | MLS# 4422209
This single family home located at 9201 Providence Road S, Waxhaw, NC 28173 is currently listed for sale with an asking price of $584,900. This property was built in 2021 and has 3 bedrooms and 3 full and 1 partial baths with 2496 sq. ft. Search Waxhaw real estate on www.lakenormanrealty.com today.