
BEDS5
BATHS5 full 1 partial
SQUARE FEET5,541
MLS#4398254
STATUSActive
PROPERTY TYPEResidential - Single Family
SUBDIVISIONProvidence Downs
Property Description
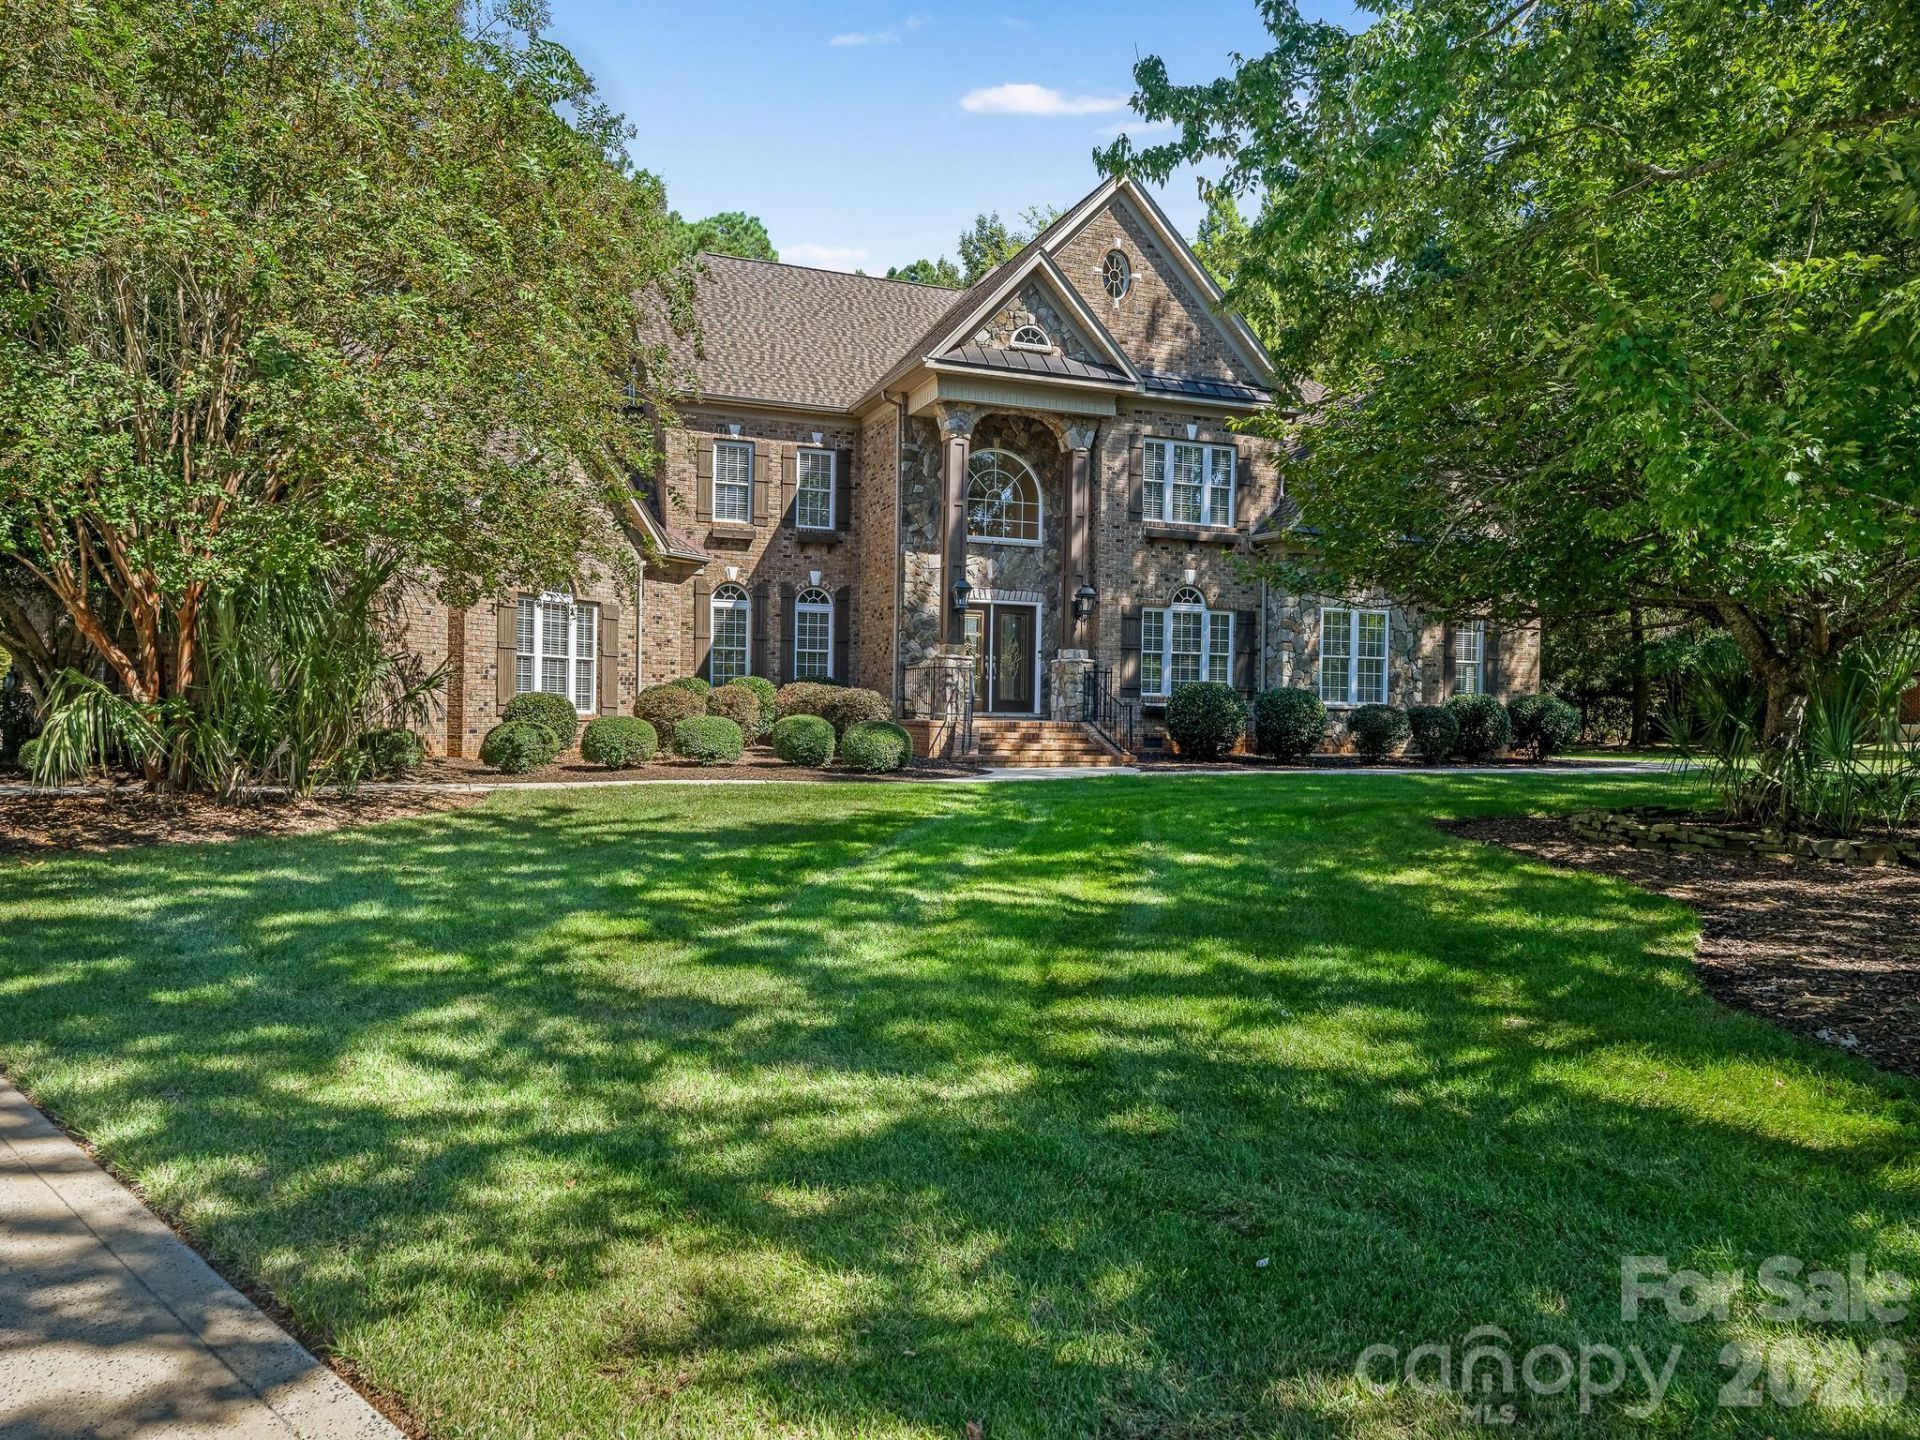
Located on a secluded .98 acre lot within gated Providence Downs, this custom brick and stone estate features a versatile floor plan tailored for modern living. The main level welcomes you with a two-story foyer, dedicated dining and living rooms alongside a home office. The open-concept layout beautifully integrates the kitchen, breakfast area, and a dramatic two-story great room with a window-lined sunroom. The expansive recreation room ? complete with a dedicated side entry, fireplace, wet bar and adjoining full bath ? offers incredible potential as a second living quarters. The third-level retreat features a media room, flex space suited for exercise, art studio or study and a large, bright bedroom w/ full bathroom. Step outside where a pristine swimming pool serves as the centerpiece of a fenced backyard framed by mature trees. Providence Downs residents gain exclusive access to top-tier community amenities, including a clubhouse, Olympic pool, fitness center, tennis courts, basketball court, soccer field, putting green, walking trails and playground. Be sure to visit the Amenities Center located @ 8723 Kentucky Derby Drive. Zoned for highly sought-after Marvin schools.
Property Features
Property Type: Residential - Single Family
Fenced: Yes
Garage: 3 car attached
Heating: Forced Air, Natural Gas
Home Style: Transitional
Lot Size: 0.98 Acres
Roof Type: Architectural Shingle
Year Built: 2003
Amenities
Attic Other
Attic Stairs Fixed
Attic Walk In
Breakfast Bar
Built-in Features
Entrance Foyer
Kitchen Island
Open Floorplan
Walk-In Closet(s)
Walk-In Pantry
Wet Bar
In-Ground Irrigation
Other - See Remarks
Feature Descriptions
Appliances: Dishwasher, Double Oven, Exhaust Hood, Gas Range, Microwave, Refrigerator, Tankless Water Heater
Community Features: Clubhouse, Fitness Center, Gated, Outdoor Pool, Playground, Putting Green, Recreation Area, Sport Court, Street Lights, Tennis Court(s), Walking Trails
Exterior: Brick Partial, Stone Veneer
Fireplace: Gas Log, Great Room, Recreation Room
Flooring: Carpet, Tile, Vinyl, Wood
Foundation: Crawl Space
HOA Fee: $1180.67/ Semi-Annually
Laundry: Laundry Room, Main Level
Lot: Level, Private, Wooded, Views
Lot Dimensions: 181x282x155x272
Other Parking: Driveway is gated near the garage and has plenty of parking pad for turnaround space and additional vehicles plus basketball.
Parcel#: 06-204-167
Parking: Attached Garage, Garage Door Opener, Garage Faces Rear, Keypad Entry
Patio/Porch: Covered, Front Porch, Patio
Sewer: Public Sewer
Swimming Pool: Yes
Swimming Pool: In Ground
Utilities: Electricity Connected, Natural Gas, Underground Power Lines
Water: City
Local Schools
High School: Marvin Ridge
Middle School: Marvin Ridge
Elementary School: Marvin
Listed By / Shown By
Listed By
Agency Name: Corcoran HM Properties
Agency Contact: sharon@hmproperties.com
Shown By
Agency Title: Lake Norman Realty
Agency Phone: 704-450-1175

Estimate Your Payment
Estimated Payment
$ 8,926.40 per month $8,462.65 Principal & Interest $0.00 Property Tax (data not provided by mls) $463.75 Homeowner's Insurance
9200 Skipaway Drive | MLS# 4398254
This single family home located at 9200 Skipaway Drive , Waxhaw, NC 28173 is currently listed for sale with an asking price of $1,590,000. This property was built in 2003 and has 5 bedrooms and 5 full and 1 partial baths with 5541 sq. ft. Skipaway Drive is located in the Providence Downs subdivision. Search Providence Downs real estate on www.lakenormanrealty.com today.