
BEDS5
BATHS4 full 2 partial
MLS#1241976
STATUSActive
PROPERTY TYPEResidential - Single Family
SUBDIVISIONLake At Lissara
Property Description
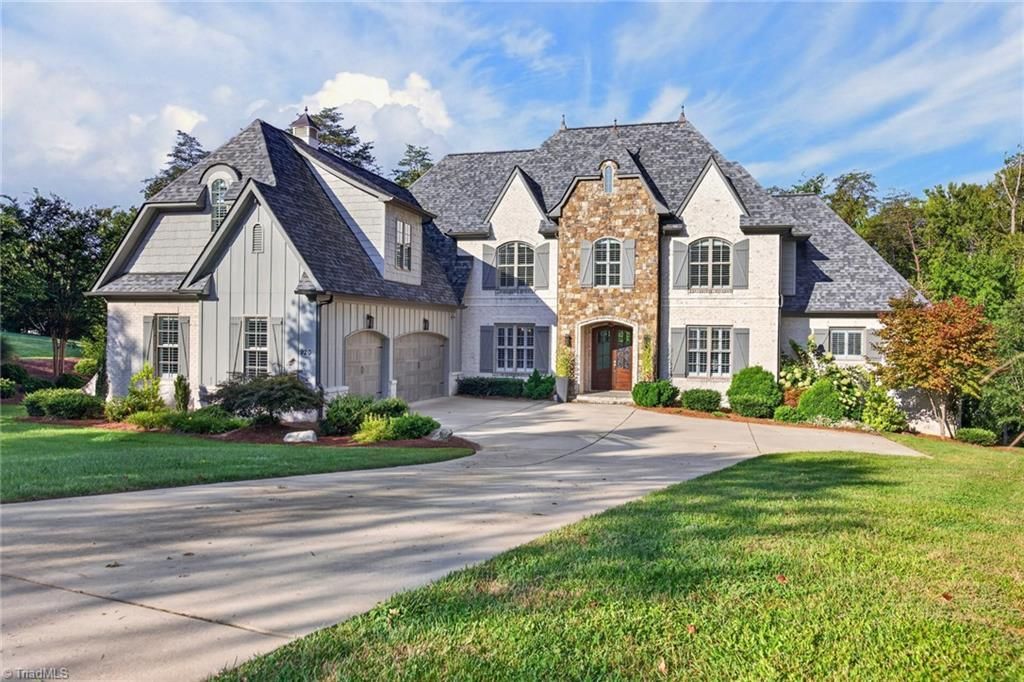
Exceptional value below appraisal in the Estate at Lissara! This stunning, better than new, move-in-ready home is designed for modern living. The open floor plan boasts a chef's kitchen that seamlessly connects to a magnificent great room, highlighted by a beautiful stone fireplace. Imagine sipping your coffee on your private screened-in porch while gazing out over a deluxe patio complete with a fireplace on the lower level. The primary suite is a true retreat, featuring a luxurious bathroom that you'll adore. Upstairs, you'll find spacious bedrooms and a versatile bonus room perfect for your needs. the lower level offers endless entertainment options with a wet bar, a large game room / den, ample storage, outdoor entertainment area, and a spectacular home theater!
Property Features
Property Type: Residential - Single Family
Cooling: Central Air, Multi Units
Fireplaces: 2
Fuel Type: Natural Gas
Garage: 3 car attached
Garage: Attached Garage
Heating: Forced Air, Multiple Systems, Natural Gas
Home Style: Transitional
Lot Size: 3.26 Acres
Stories: 2.0
Year Built: 2017
Feature Descriptions
Appliance: Microwave, Oven, Built-In Range, Dishwasher, Disposal, Range Hood, Tankless Water Heater
Attic: Eave Storage, Pulldown Stairs
Days on Site: 4
Exterior: Brick, Stone
Fireplace: Gas Log, Great Room, Outside
Flooring: Carpet, Tile, Wood
HOA: Yes
HOA Fee: 960
Interior: Arched Doorways, Built-in Features, Ceiling Fan(s), Dead Bolt(s), Kitchen Island, Pantry, Separate Shower, Solid Surface Counter, Vaulted Ceiling(s), Wet Bar
Lot: Cul-De-Sac, Partially Wooded, Subdivided, Sloped
Lot Dimensions: 3.26 acre(s)
Sewer: Public Sewer
Total Rooms: 15
Water: Public
Water Heater: Tankless
Wooded: Yes
Listed By / Shown By
Listed By
Agency Name: Mitchell Prime Properties
Shown By
Agency Title: Lake Norman Realty
Agency Phone: 704-450-1175

Estimate Your Payment
Estimated Payment
$ 10,947.47 per month $10,378.72 Principal & Interest $0.00 Property Tax (data not provided by mls) $568.75 Homeowner's Insurance
920 Limberlost Lane | MLS# 1241976
This single family home located at 920 Limberlost Lane , Lewisville, NC 27023 is currently listed for sale with an asking price of $1,950,000. This property was built in 2017 and has 5 bedrooms and 4 full and 2 partial baths. Limberlost Lane is located in the Lake At Lissara subdivision. Search Lake At Lissara real estate on www.lakenormanrealty.com today.