
BEDS3
BATHS2 full 3 partial
SQUARE FEET1,786
MLS#4208866
STATUSActive
PROPERTY TYPEResidential - Townhouse
SUBDIVISIONEquinox
Property Description
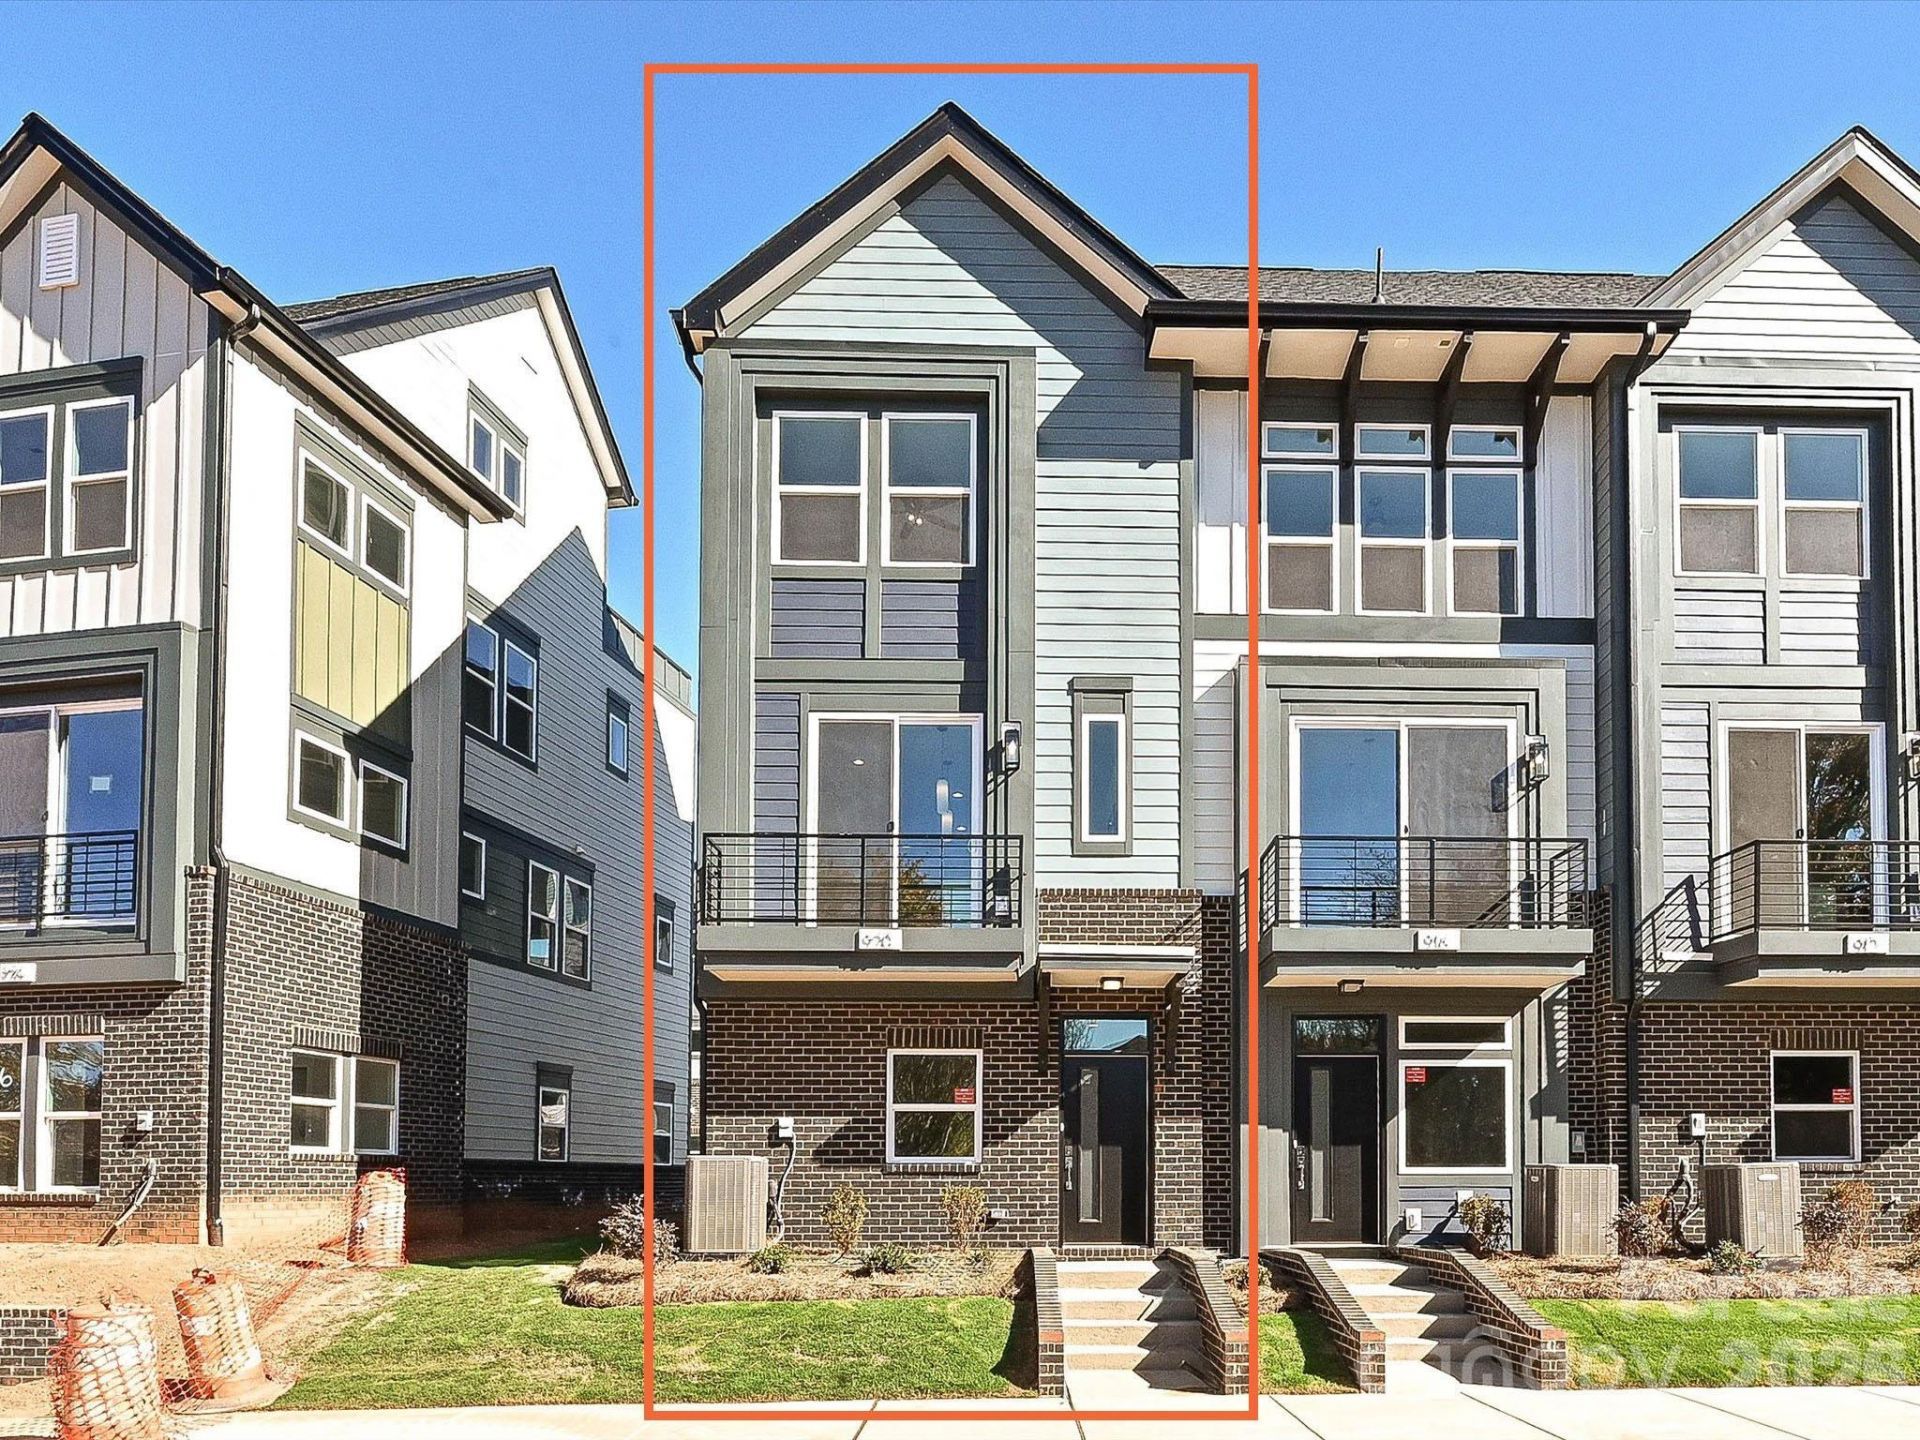
This end-unit townhome has it all - 1-car garage plus driveway parking, 1st floor flex room with powder, seasonal city skyline view from the kitchen terrace, 4th floor bed/bonus room with powder, & a spacious rooftop terrace.. Did we mention 9' ceilings throughout, and it's walking distance to Camp North End? Great open layout on the 2nd floor. Kitchen has 42 cabinets w/ matte black hardware, quartz counters, pantry cabinet, LED under-cabinet lights, trash pullout, large SS undermount sink, & GE SS app w/ gas range. 3rd floor hosts the laundry closet and both bedrooms. Premier bath includes quartz counters, tiled floor, & tiled shower with semi-frameless glass. Guest bath has quartz counters and tiled floor. Matte black hardware in baths. LVP floors throughout 1st & 2nd floors & 3rd floor landing, with oak treads on all stairs.
Property Features
Property Type: Residential - Townhouse
Garage: 1 car attached
Heating: Central, Natural Gas, Zoned
Home Style: Contemporary, Transitional
Lot Size: 0.03 Acres
Roof Type: Architectural Shingle, Wood Joists, Wood Trusses
Year Built: 2025
Amenities
Attic Stairs Pulldown
Cable Prewire
Kitchen Island
Open Floorplan
Pantry
Lawn Maintenance
Rooftop Terrace
Feature Descriptions
Appliances: Dishwasher, Disposal, Electric Water Heater, Gas Range, Microwave, Plumbed For Ice Maker, Self Cleaning Oven
Days on Site: 349
Exterior: Brick Partial, Fiber Cement
Flooring: Carpet, Tile, Vinyl
Foundation: Slab
HOA Fee: $280/ Monthly
Laundry: Electric Dryer Hookup, Laundry Closet, Third Level, Washer Hookup
Lot: End Unit, Level
Parcel#: 07844334
Parking: Attached Garage, Garage Door Opener, Garage Faces Rear
Patio/Porch: Terrace
Pets Allowed: Yes
Security: Carbon Monoxide Detector(s), Smoke Detector(s)
Sewer: Public Sewer
Utilities: Cable Available, Natural Gas
Water: City
Local Schools
High School: West Charlotte
Middle School: Walter G Byers
Elementary School: Walter G Byers
Listed By / Shown By
Listed By
Agency Name: EHC Brokerage LP
Agency Contact: bmccotter@empirehomes.com
Shown By
Agency Title: Lake Norman Realty
Agency Phone: 704-450-1175

Estimate Your Payment
Estimated Payment
$ 2,525.78 per month $2,394.56 Principal & Interest $0.00 Property Tax (data not provided by mls) $131.22 Homeowner's Insurance
920 Callahan Street, Unit EQX1667 | MLS# 4208866
This townhouse located at 920 Callahan Street, Unit EQX1667, Charlotte, NC 28206 is currently listed for sale with an asking price of $449,900. This property was built in 2025 and has 3 bedrooms and 2 full and 3 partial baths with 1786 sq. ft. Callahan Street, Unit EQX1667 is located in the Equinox subdivision. Search Equinox real estate on www.lakenormanrealty.com today.