
BEDS6
BATHS4 full 1 partial
SQUARE FEET2,616
MLS#4428667
STATUSActive
PROPERTY TYPEResidential - Single Family
SUBDIVISIONMalvern Hills
Property Description
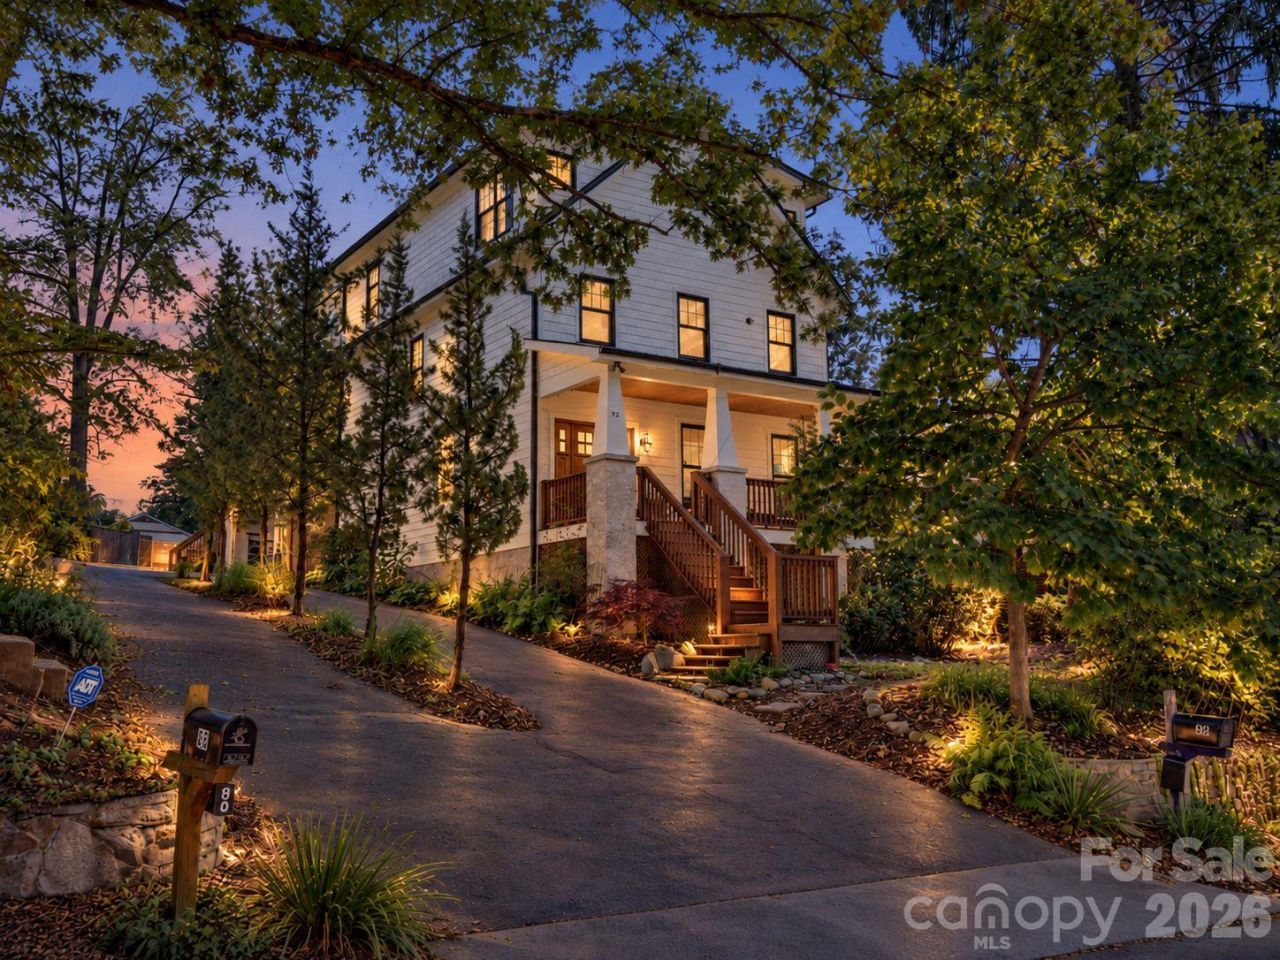
This West Asheville beauty sits directly across from Malvern Hills Park, where mornings can start with tennis or pickleball and afternoons can end at the park with friends. Parking is abundant with a 2-car garage and additional spots in the back and driveway. Inside, an award winning 2025 renovation by acclaimed local builder, Scroggs Construction, stepped this home up with quality craftsmanship making it's effective age on the recent appraisal only 2 years! The home boasts large plank white oak floors, high ceilings, clean lines, and tons of natural light. The 3rd level was added in '25 for everyone to cuddle up for a movie, play, or to use as a designated work, exercise, or art space. Out back, a patio breezeway leads to a private studio apartment ADU above the garage with full kitchen and laundry closet, washer/dryer included. Use it for guests, an office, or substantial rental income $$$$. Inquire for details on other rentals in the neighborhood. West Asheville's restaurants and shops are also just minutes away. Be connected to it all with this Malvern Hills stunner! *Priced below recent appraisal value *Malvern Hills pool is projected to be finished by summer of 2028!
Property Features
Property Type: Residential - Single Family
Basement: Yes
Basement: Exterior Entry, Storage Space, Unfinished
Fenced: Yes
Garage: 2 car attached
Heating: Central, Forced Air, Heat Pump
Home Style: Traditional, Arts and Crafts
Lot Size: 0.16 Acres
Roof Type: Architectural Shingle
Year Built: 2007
Amenities
Built-in Features
Cable Prewire
Open Floorplan
Storage
Walk-In Closet(s)
Walk-In Pantry
Feature Descriptions
Appliances: Dishwasher, Disposal, Dryer, Microwave, Oven, Refrigerator with Ice Maker, Washer
Community Features: Pickleball, Picnic Area, Playground, Tennis Court(s)
Days on Site: 14
Exterior: Hardboard Siding, Wood
Fireplace: Electric, Family Room
Flooring: Carpet, Tile, Wood
Foundation: Crawl Space
Laundry: Laundry Room, Main Level
Lot: Green Area, Paved, Private, Wooded
Parcel#: 9628-73-1577-00000
Parking: Driveway, Attached Garage, Garage Door Opener, On Street
Patio/Porch: Covered, Deck, Front Porch, Patio, Rear Porch
Pets Allowed: Yes
Sewer: Public Sewer
Utilities: Wired Internet Available
Water: City
Window Features: Insulated Window(s)
Local Schools
High School: Unspecified
Middle School: Unspecified
Elementary School: Unspecified
Listed By / Shown By
Listed By
Agency Name: Keller Williams Professionals
Agency Contact: maxymirkin@gmail.com
Shown By
Agency Title: Lake Norman Realty
Agency Phone: 704-450-1175

Estimate Your Payment
Estimated Payment
$ 6,169.88 per month $5,849.34 Principal & Interest $0.00 Property Tax (data not provided by mls) $320.54 Homeowner's Insurance
92 Rumbough Place | MLS# 4428667
This single family home located at 92 Rumbough Place, Asheville, NC 28806 is currently listed for sale with an asking price of $1,099,000. This property was built in 2007 and has 6 bedrooms and 4 full and 1 partial baths with 2616 sq. ft. Rumbough Place is located in the Malvern Hills subdivision. Search Malvern Hills real estate on www.lakenormanrealty.com today.