
BEDS2
BATHS1 full
SQUARE FEET780
MLS#4404496
STATUSActive
PROPERTY TYPEResidential - Condominium
SUBDIVISIONMcalway Manor
Property Description
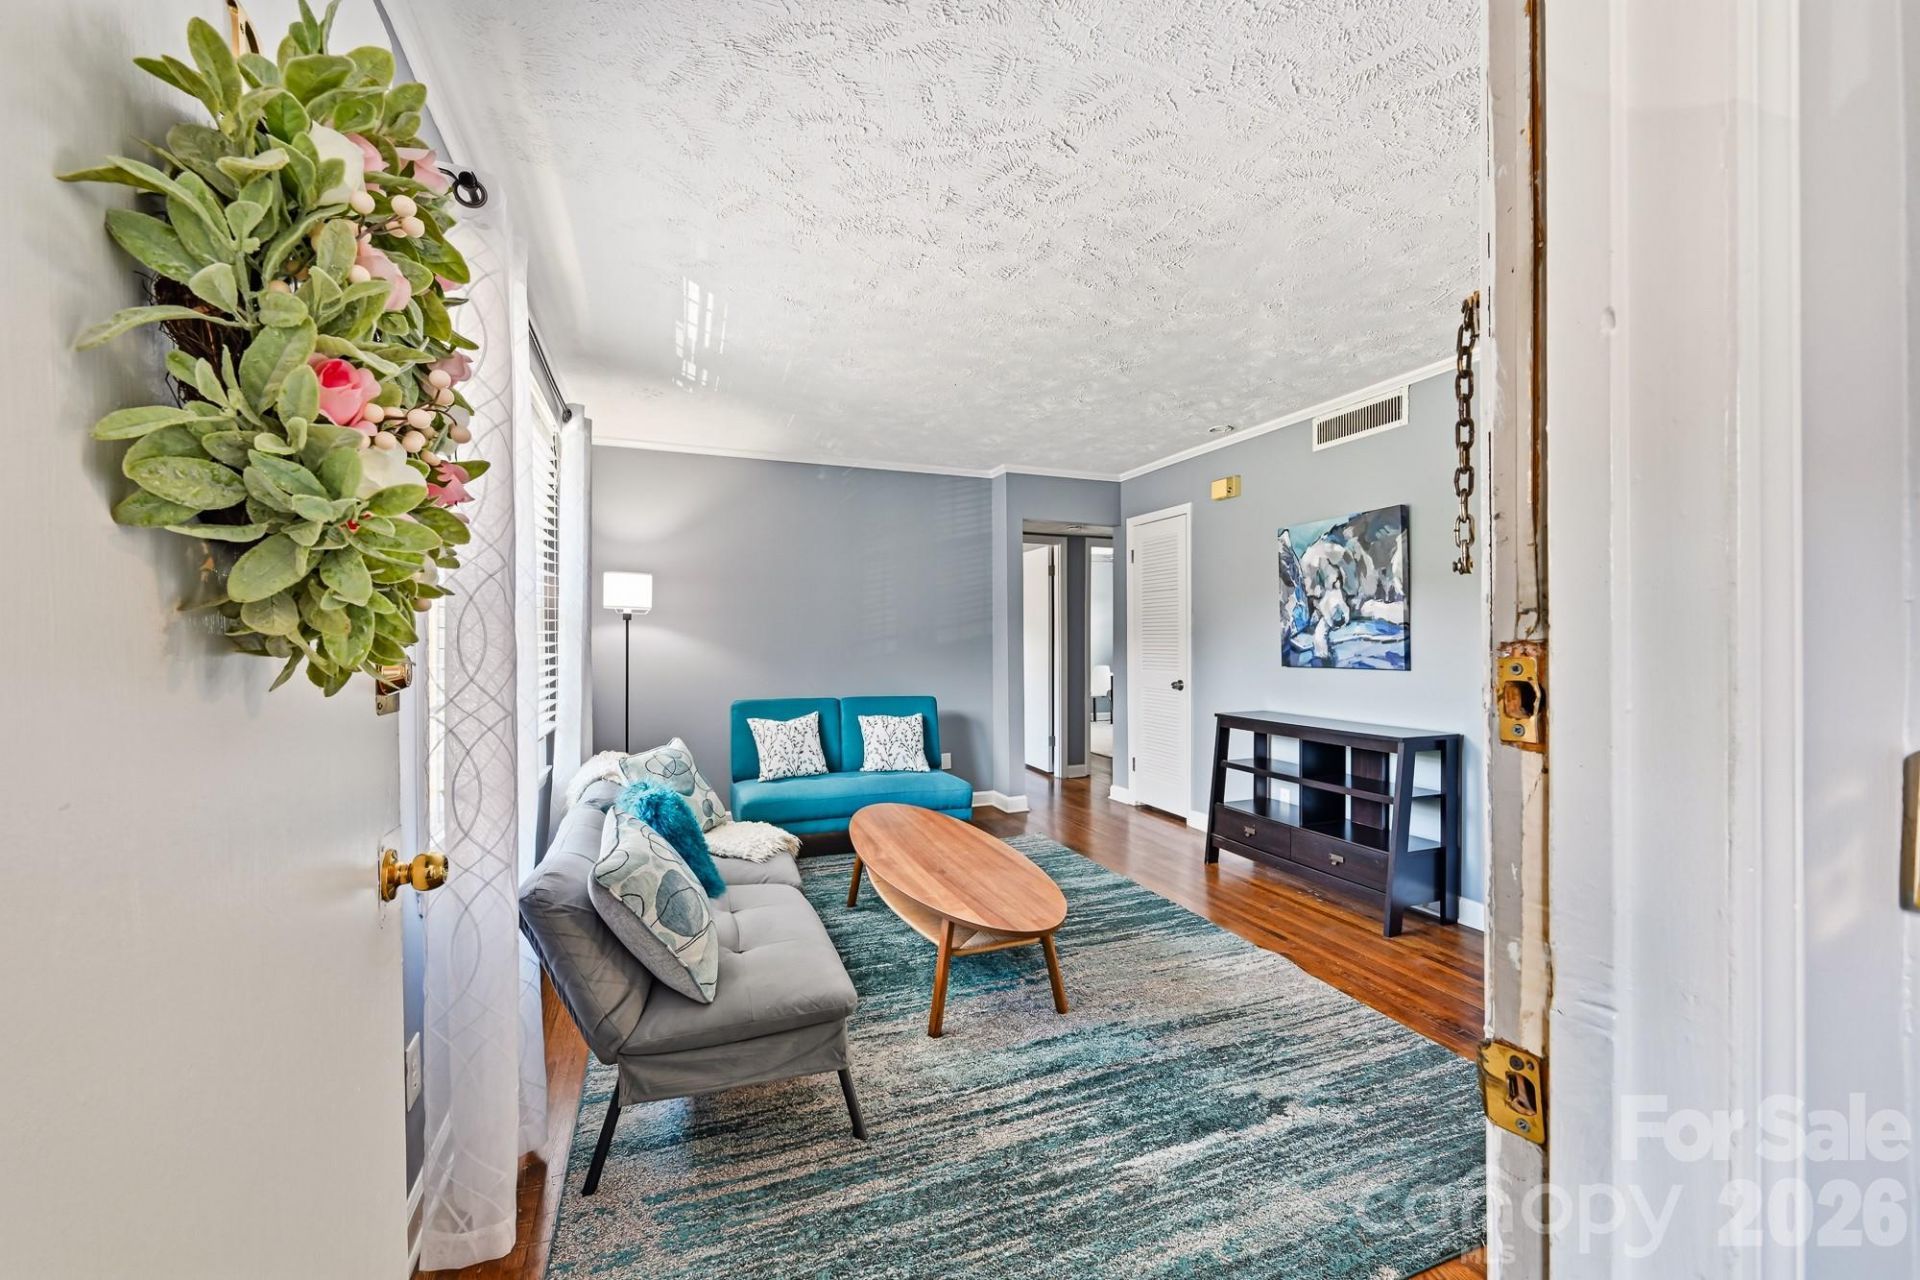
Are you tired of renting and now looking for an affordable home to make your very own, in a super convenient location? This vintage condo is truly move-in ready, waiting for you! Make an appointment today and come check it out! Step inside onto true hardwood floors and begin imagining this freshly painted home being yours! Enjoy your morning coffee or an evening beverage on the enclosed sunporch, a fantastic bonus space of this particular condo! With so many windows, natural light fills every room. The updated bathroom now has a new vanity, shower walls and toilet! Do you need a home office? We got you covered! Or, use this space for a roommate!. The seller is even providing a refrigerator and washer/dryer. The condo is on the upper (2nd) level so nobody is walking overhead. Do you love Starbucks and Chic-Fil-A ? New stores are just minutes away! In addition, Cotswold Village is 5 min away and with a quick 10 minute drive and you're at Southpark, Southend or uptown Charlotte! Note: CCRs state minimum rental of 30 days
Property Features
Property Type: Residential - Condominium
Heating: Heat Pump
Year Built: 1965
Feature Descriptions
Appliances: Electric Range, Microwave, Refrigerator, Washer/Dryer
Days on Site: 4
Exterior: Brick Full
Flooring: Wood
Foundation: Slab
HOA Fee: $267/ Monthly
Laundry: Utility Room
Parcel#: 157-109-59
Parking: Parking Lot
Patio/Porch: Patio
Pets Allowed: Yes, Breed Restrictions, Number Limit, Size Limit, Cats OK, Dogs OK
Security: Carbon Monoxide Detector(s), Smoke Detector(s)
Sewer: Public Sewer
Utilities: Electricity Connected, Natural Gas
Water: City
Local Schools
High School: Myers Park
Middle School: Alexander Graham
Elementary School: Billingsville Cotswold
Listed By / Shown By
Listed By
Agency Name: Fortuno Investments LLC
Agency Contact: 704-996-0134
Shown By
Agency Title: Lake Norman Realty
Agency Phone: 704-450-1175

Estimate Your Payment
Estimated Payment
$ 1,010.54 per month $958.04 Principal & Interest $0.00 Property Tax (data not provided by mls) $52.50 Homeowner's Insurance
918 Mcalway Road, Unit D | MLS# 4404496
This condo located at 918 Mcalway Road, Unit D, Charlotte, NC 28211 is currently listed for sale with an asking price of $180,000. This property was built in 1965 and has 2 bedrooms and 1 full baths with 780 sq. ft. Mcalway Road, Unit D is located in the Mcalway Manor subdivision. Search Mcalway Manor real estate on www.lakenormanrealty.com today.