
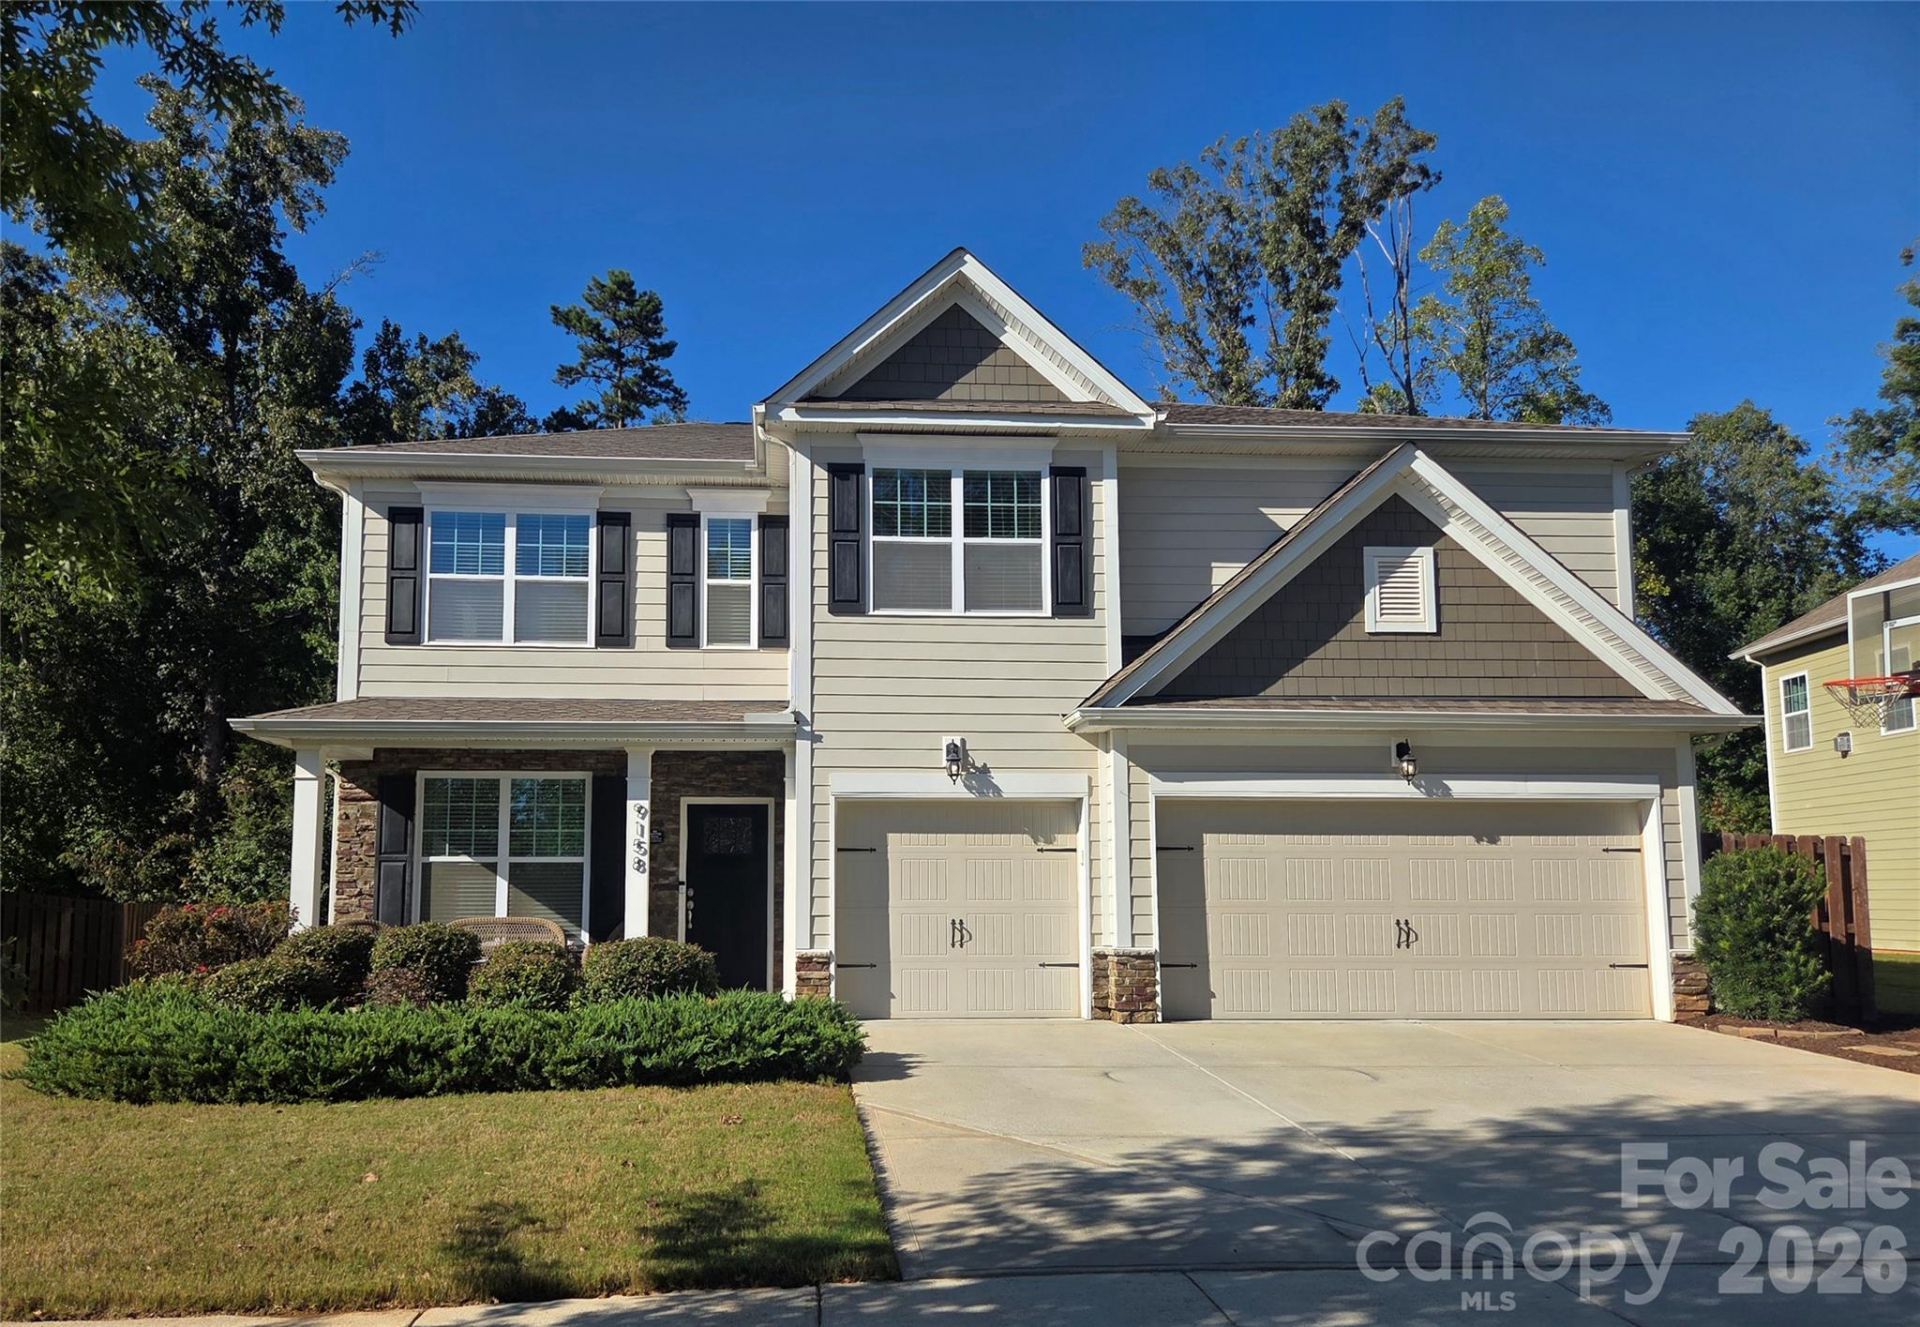
BEDS5
BATHS4 full
SQUARE FEET3,858
MLS#4434045
STATUSActive
PROPERTY TYPEResidential - Single Family
SUBDIVISIONArbormere
Property Description
Beautifully maintained home offers comfort, style and exceptional entertaining spaces. Fresh paint, new carpeting and hardwood flooring enhance the main living areas. The primary suite features a tray ceiling, dual vanities, two walk-in closets and a flexible space. A first-floor guest bedroom and full bath add convenience. The family room boasts custom built-ins and a gas fireplace flowing into a well-appointed kitchen with granite countertops, stainless steel appliances, gas cooktop, double ovens and breakfast bar. Upstairs, a large bonus room offers endless possibilities. Enjoy year-round relaxation in the custom built sunroom or entertain on the patio with gas fire pit. The beautifully landscaped wooded backyard offers privacy and a fenced outdoor retreat. Additional features include laundry room with built-in cabinetry, three-car garage with epoxy flooring, storage racks and attic storage. Refrigerator, washer and dryer included. Community amenities include a playground and pool.
Property Features
Property Type: Residential - Single Family
Fenced: Yes
Garage: 3 car attached
Heating: Central, Ductless, Forced Air, Heat Pump, Zoned
Home Style: Transitional
Lot Size: 0.25 Acres
Roof Type: Fiberglass
Year Built: 2018
Amenities
Fire Pit
Feature Descriptions
Appliances: Dishwasher, Disposal, Double Oven, Dryer, Exhaust Fan, Freezer, Gas Cooktop, Gas Water Heater, Microwave, Plumbed For Ice Maker, Refrigerator, Self Cleaning Oven, Wall Oven, Washer, Washer/Dryer
Community Features: Outdoor Pool, Playground, Recreation Area, Sidewalks
Days on Site: 1
Exterior: Fiber Cement
Fireplace: Family Room, Fire Pit, Gas, Gas Log, Gas Vented, Insert, Outside
Flooring: Carpet, Hardwood, Tile
Foundation: Slab
HOA Fee: $231.64/ Quarterly
Laundry: Electric Dryer Hookup, Mud Room, Laundry Room, Main Level, Sink, Washer Hookup
Parcel#: 015-033-23
Parking: Driveway, Attached Garage, Garage Door Opener, Garage Faces Front, Keypad Entry
Patio/Porch: Covered, Enclosed, Front Porch, Glass Enclosed, Patio, Screened
Security: yes
Security: Carbon Monoxide Detector(s), Security System, Smoke Detector(s)
Sewer: Public Sewer
Utilities: Cable Available, Cable Connected, Electricity Connected, Fiber Optics, Natural Gas, Phone Connected, Satellite Internet Available, Underground Power Lines, Wired Internet Available
Water: City
Window Features: Insulated Window(s), Skylight(s)
Local Schools
High School: Hopewell
Middle School: Francis Bradley
Elementary School: Barnette
Listed By / Shown By
Listed By
Agency Name: Realty Dynamics Inc.
Agency Contact: ncrealtydynamics@gmail.com
Shown By
Agency Title: Lake Norman Realty
Agency Phone: 704-450-1175

Estimate Your Payment
Estimated Payment
$ 4,179.69 per month $3,962.54 Principal & Interest $0.00 Property Tax (data not provided by mls) $217.15 Homeowner's Insurance
9158 Cantrell Way | MLS# 4434045
This single family home located at 9158 Cantrell Way , Huntersville, NC 28078 is currently listed for sale with an asking price of $744,500. This property was built in 2018 and has 5 bedrooms and 4 full baths with 3858 sq. ft. Cantrell Way is located in the Arbormere subdivision. Search Arbormere real estate on www.lakenormanrealty.com today.