
BEDS3
BATHS2 full 1 partial
SQUARE FEET2,054
MLS#4432115
STATUSActive
PROPERTY TYPEResidential - Single Family
SUBDIVISIONSardis Forest
Property Description
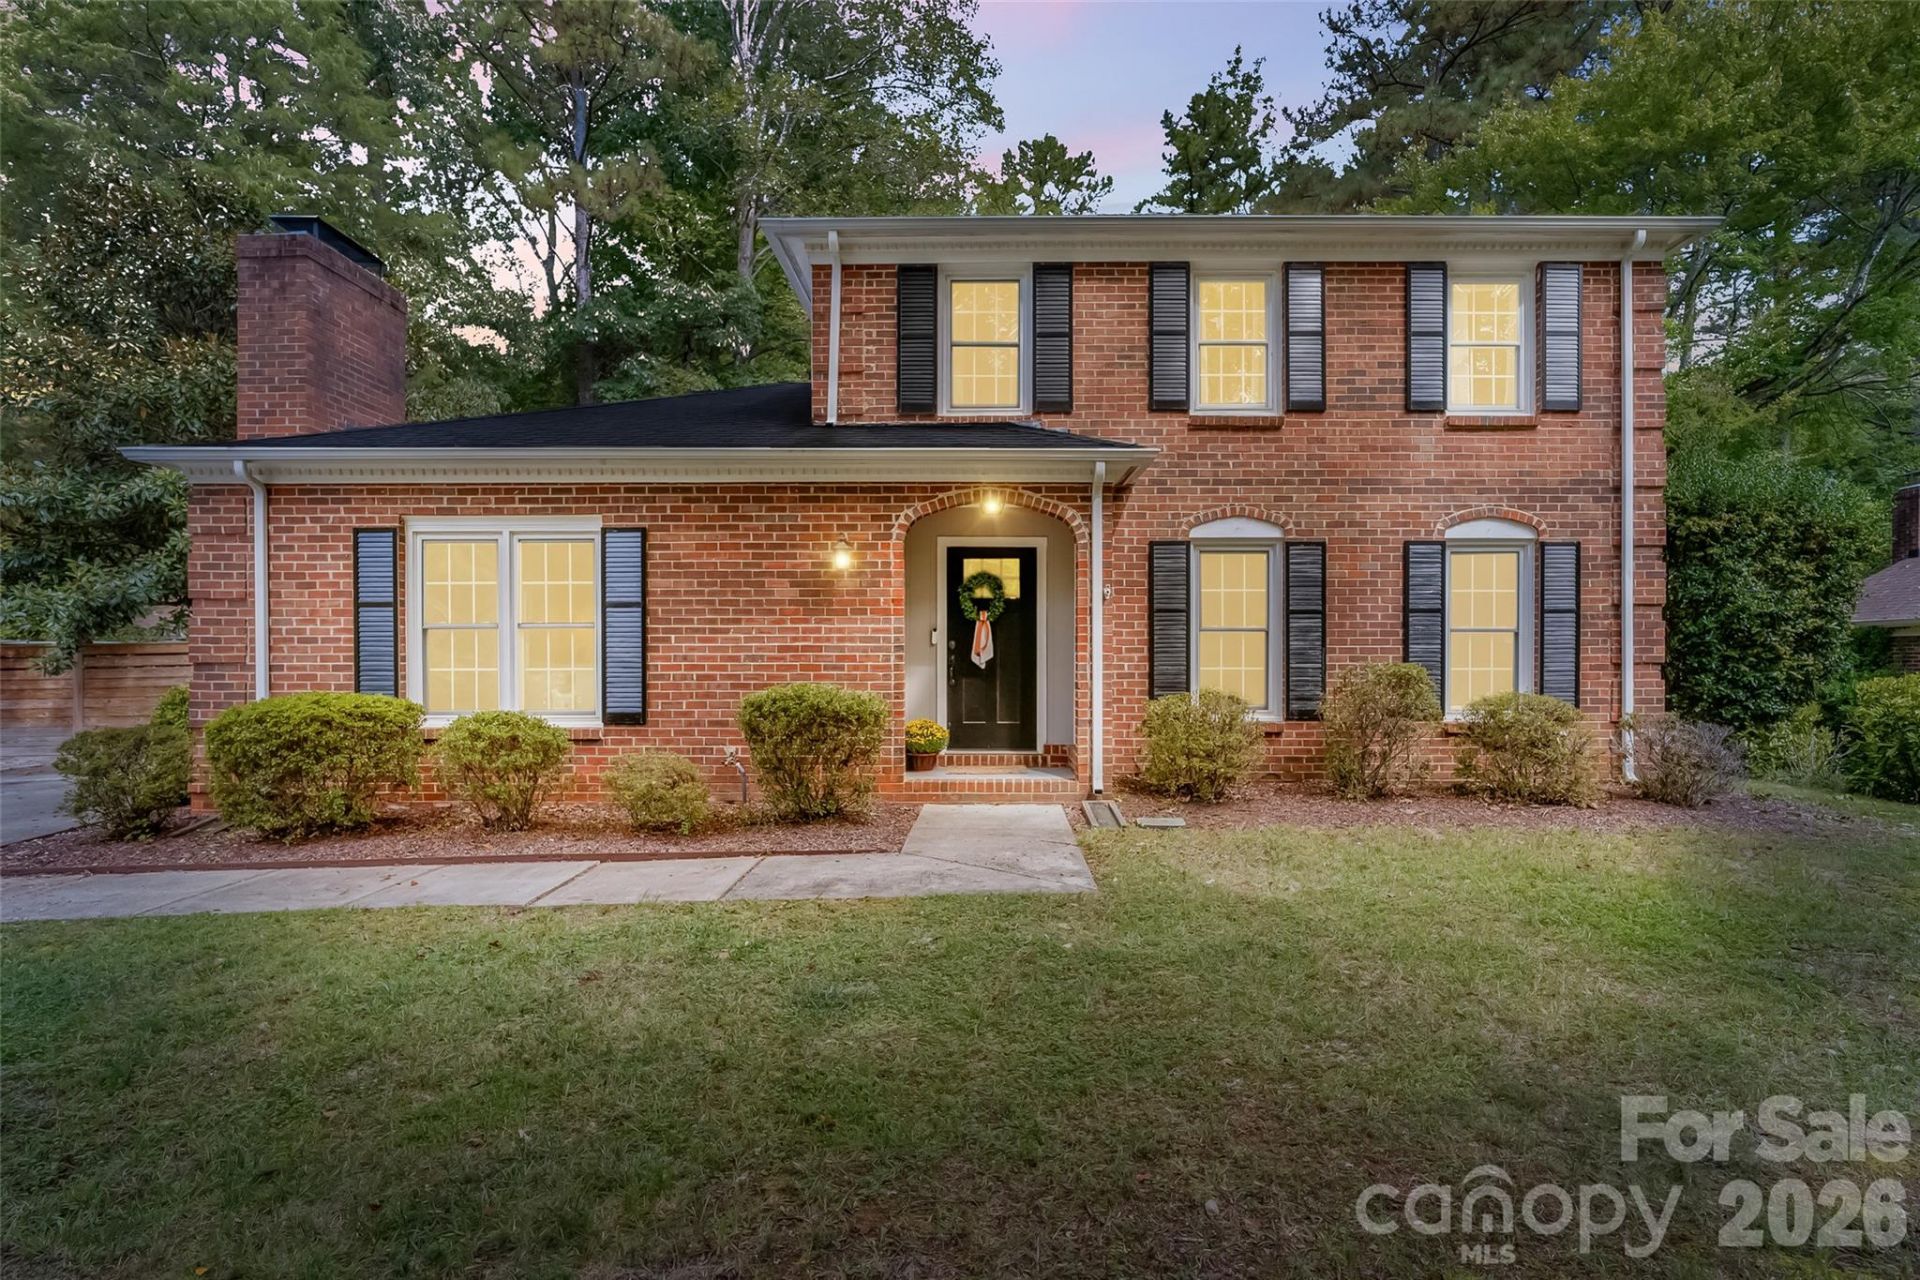
LOCATION, LOCATION, LOCATION! This charming 3-bedroom, 2.5-bath two-story brick home offers a wonderful combination of comfort, character, and modern updates! Step inside to discover a welcoming open floor plan featuring beautiful wood floors throughout the main level and a spacious great room centered around a cozy fireplace. The kitchen offers generous cabinet space, a large island, separate coffee bar, and pantry, with an easy flow into the dining area, making everyday living and entertaining a breeze. Thoughtful updates throughout, including updated bathrooms add to the home's appeal. One of the highlights of this property is the screened-in porch, offering a peaceful space to relax and enjoy the outdoors. The private backyard provides a great setting for gatherings, evenings around the firepit, or simply enjoying time at home. A double driveway offers plenty of parking, while the home's inviting layout and desirable location make it one you won't want to miss. Come see all this beautiful home has to offer!
Property Features
Property Type: Residential - Single Family
Heating: Heat Pump
Lot Size: 0.29 Acres
Year Built: 1979
Amenities
Attic Stairs Pulldown
Breakfast Bar
Kitchen Island
Pantry
Fire Pit
Feature Descriptions
Appliances: Dishwasher, Microwave, Oven
Days on Site: 1
Exterior: Brick Full
Fireplace: Family Room
Foundation: Slab
Laundry: Utility Room, Main Level
Parcel#: 213-252-11
Parking: Driveway
Patio/Porch: Covered, Patio, Screened
Sewer: Public Sewer
Water: City
Local Schools
High School: Butler
Middle School: Crestdale
Elementary School: Matthews
Listed By / Shown By
Listed By
Agency Name: Howard Hanna Allen Tate Southland Homes + Realty LLC
Agency Contact: Joshua.Caruso@southlandhomesusa.com
Shown By
Agency Title: Lake Norman Realty
Agency Phone: 704-450-1175

Estimate Your Payment
Estimated Payment
$ 3,031.61 per month $2,874.11 Principal & Interest $0.00 Property Tax (data not provided by mls) $157.50 Homeowner's Insurance
9151 Hinson Drive | MLS# 4432115
This single family home located at 9151 Hinson Drive, Matthews, NC 28105 is currently listed for sale with an asking price of $540,000. This property was built in 1979 and has 3 bedrooms and 2 full and 1 partial baths with 2054 sq. ft. Hinson Drive is located in the Sardis Forest subdivision. Search Sardis Forest real estate on www.lakenormanrealty.com today.