
BEDS5
BATHS3 full
SQUARE FEET2,368
MLS#4440320
STATUSActive
PROPERTY TYPEResidential - Single Family
SUBDIVISIONWoodhaven
Property Description
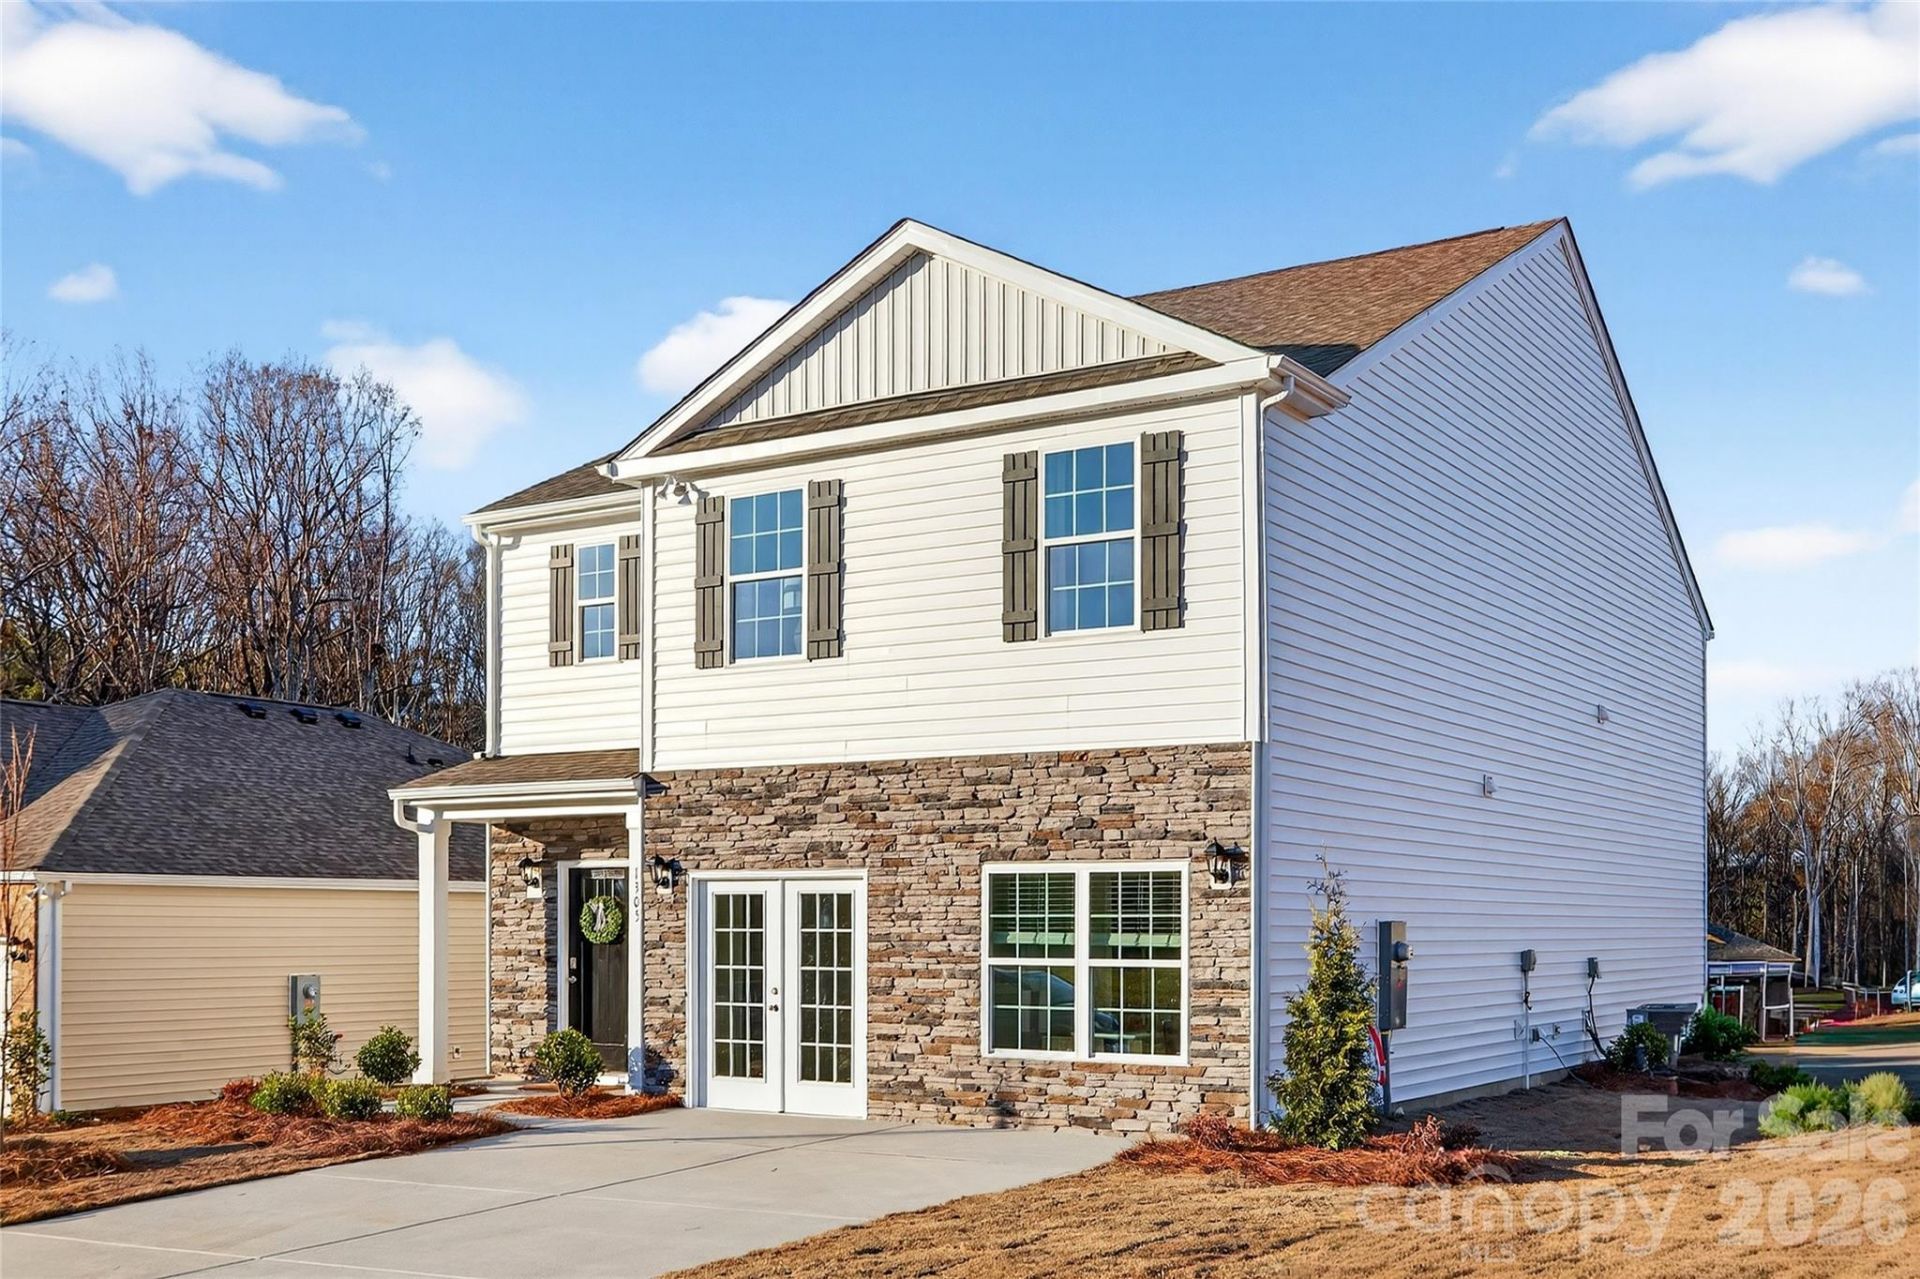
Come see 915 N. Naughton Street located in Chester, South Carolina! THIS HOME IS UNDER CONSTRUCTION The Robie is a spacious 2-story home showcasing 5 bedrooms, 3 bathrooms, & 2-car garage. Open floorplan features 1st floor guest suite with full bath, second floor loft area and upstairs laundry room. At the heart of the home is the beautiful kitchen with granite countertops, stainless steel appliances, WALK-IN PANTRY and LARGE CENTER ISLAND. Upstairs you will find the large primary suite with walk-in closet, spacious secondary bedrooms with full bath and the laundry room. Community offers pool, cabana, playground. Close to Rock Hill and Fort Mill conveniences. BRAND NEW HOME WITH COMPLETE BUILDERS WARRANTY Cul da sac lot backing up to trees with guest bedroom on main floor!BRAND NEW HOME WITH COMPLETE BUILDERS WARRANTY!MOVE IN PACKAGE (REFRIGERATOR, WASHER-DRYER, AND BLINDS)
Property Features
Property Type: Residential - Single Family
Garage: 2 car attached
Heating: Electric, Zoned
Home Style: Traditional
Lot Size: 0.12 Acres
Roof Type: Fiberglass
Year Built: 2027
Amenities
Attic Stairs Pulldown
Cable Prewire
Entrance Foyer
Kitchen Island
Open Floorplan
Pantry
Walk-In Closet(s)
Feature Descriptions
Appliances: Dishwasher, Disposal, Electric Oven, Electric Range, Electric Water Heater, Microwave, Plumbed For Ice Maker
Community Features: Cabana, Outdoor Pool, Playground, Sidewalks, Street Lights
Days on Site: 10
Exterior: Vinyl
Flooring: Carpet, Vinyl
Foundation: Slab
HOA Fee: $67/ Monthly
Laundry: Electric Dryer Hookup, Laundry Room, Upper Level
Other Structures: None
Parcel#: 079-04-02-290-000
Parking: Driveway, Attached Garage, Garage Door Opener, Garage Faces Front
Patio/Porch: Patio
Security: Carbon Monoxide Detector(s), Smoke Detector(s)
Sewer: Public Sewer
Utilities: Cable Available, Underground Power Lines, Underground Utilities, Wired Internet Available
Water: City
Local Schools
High School: Chester
Middle School: Chester
Elementary School: Chester Park
Listed By / Shown By
Listed By
Agency Name: DR Horton Inc
Agency Contact: mcwilhelm@drhorton.com
Shown By
Agency Title: Lake Norman Realty
Agency Phone: 704-450-1175

Estimate Your Payment
Estimated Payment
$ 1,631.96 per month $1,547.17 Principal & Interest $0.00 Property Tax (data not provided by mls) $84.78 Homeowner's Insurance
915 S Naughton Street | MLS# 4440320
This single family home located at 915 S Naughton Street , Chester, SC 29706 is currently listed for sale with an asking price of $290,690. This property was built in 2027 and has 5 bedrooms and 3 full baths with 2368 sq. ft. S Naughton Street is located in the Woodhaven subdivision. Search Woodhaven real estate on www.lakenormanrealty.com today.