
BEDS4
BATHS2 full 1 partial
SQUARE FEET2,118
MLS#4426553
STATUSActive
PROPERTY TYPEResidential - Single Family
SUBDIVISIONRocky Meadows
Property Description
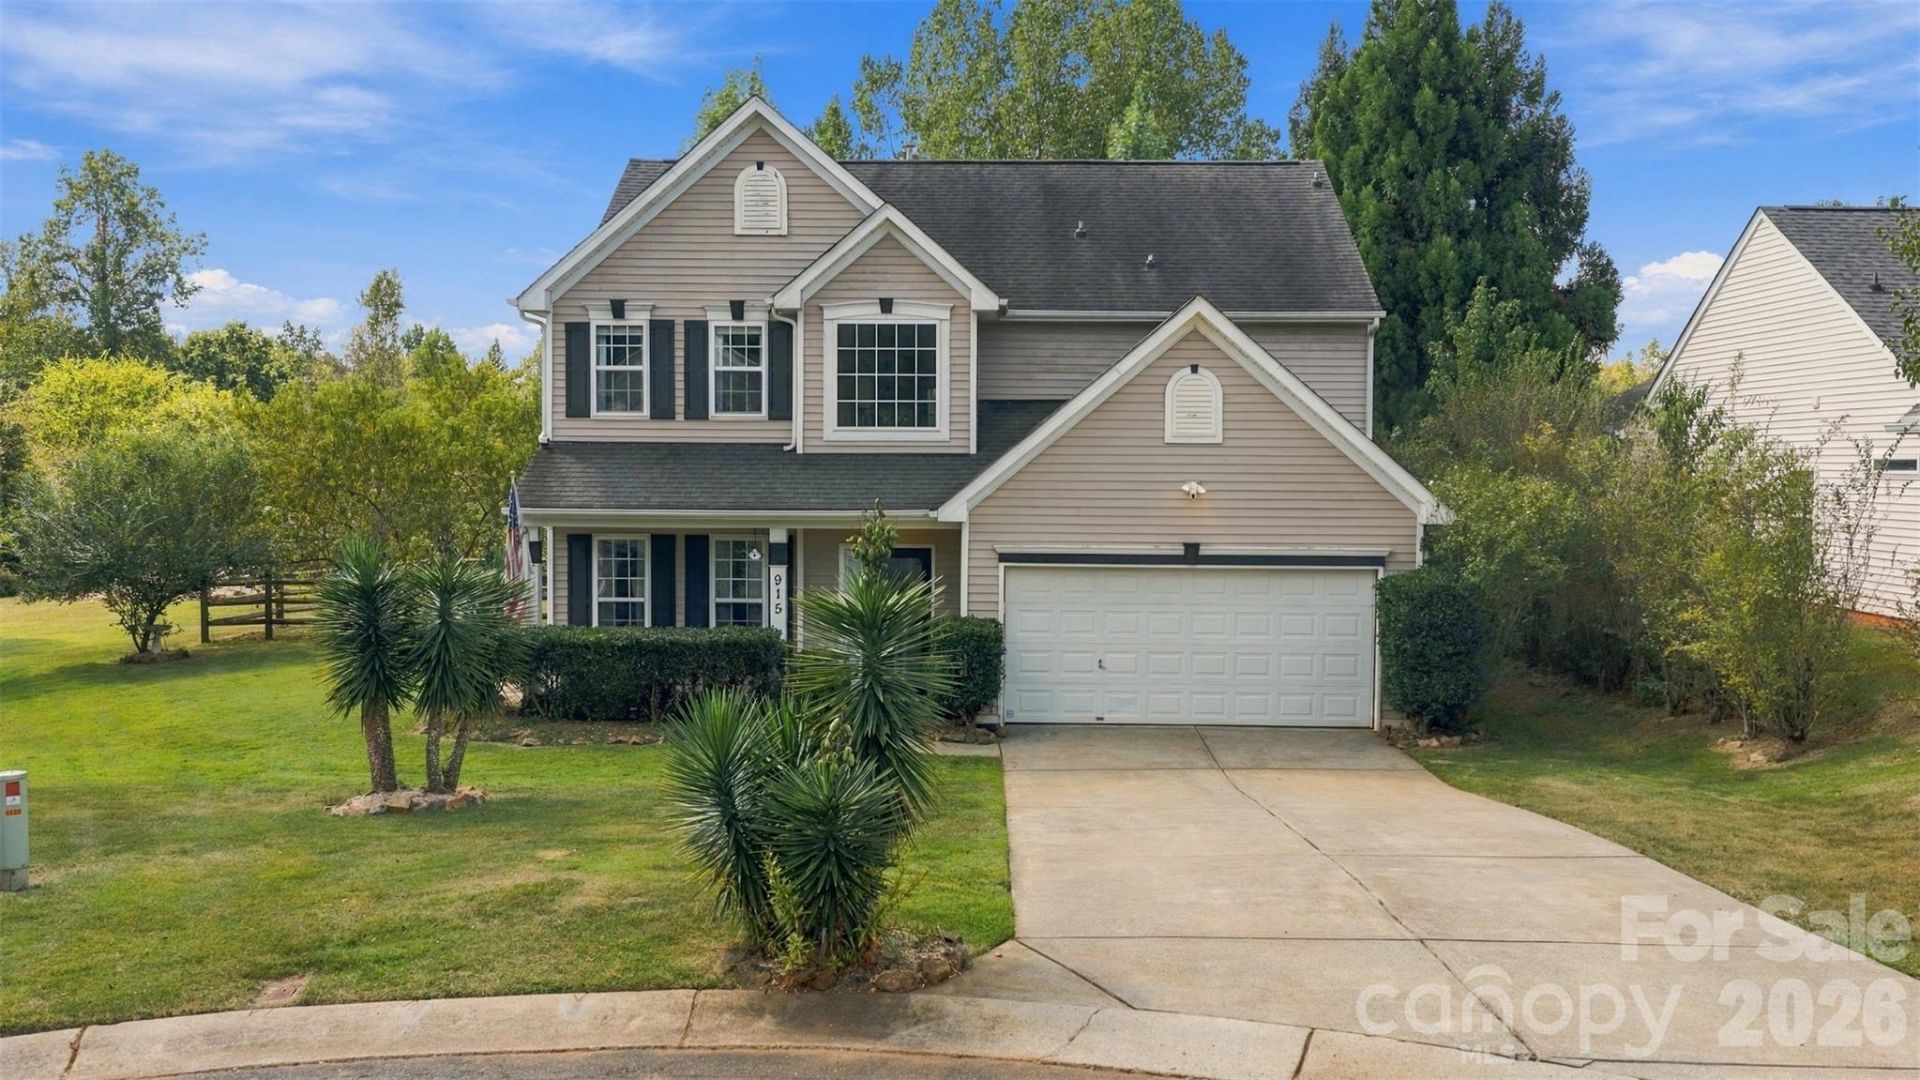
This 4-bedroom home is situated on a quiet cul-de-sac, bordering the Rocky River in the Rocky River Meadows subdivision. This home is a nature lovers dream. Enjoy tubing or fishing right from your backyard. Open floor plan with abundance of lighting. Flex space on main level can be used for office, bonus or play area, etc. Home repainted in 2023, carpet replaced in 2023, new washer and dryer in 2025. Updated half bath and fully updated master bath- shower and vanity and mirrors in august of 2025. Water heater replaced in Nov 2024. Laundry located upstairs with all bedrooms. Yard is fully fenced. Close to I 485 and I 85- easy commute to Uptown Charlotte, and conveniently located to shopping and restaurants.
Property Features
Property Type: Residential - Single Family
Fenced: Yes
Garage: 2 car attached
Heating: Central, Forced Air
Home Style: Traditional
Lot Size: 0.28 Acres
Roof Type: Architectural Shingle
Year Built: 2004
Amenities
Attic Stairs Pulldown
Feature Descriptions
Appliances: Dishwasher, Disposal, Electric Range, Microwave
Body of Water: Rocky River
Days on Site: 5
Exterior: Vinyl
Fireplace: Gas Log, Great Room
Flooring: Carpet, Tile, Vinyl
Foundation: Slab
HOA Fee: $108/ Annually
Laundry: Laundry Room
Lot: Cul-De-Sac, River Front
Lot Dimensions: 0.28
Parcel#: 5527-54-5411-0000
Parking: Attached Garage
Patio/Porch: Covered, Front Porch, Patio
Sewer: Public Sewer
Utilities: Cable Available, Natural Gas
Water: City
Window Features: Insulated Window(s)
Local Schools
High School: Hickory Ridge
Middle School: C.C. Griffin
Elementary School: Patriots
Listed By / Shown By
Listed By
Agency Name: EXP Realty LLC Ballantyne
Agency Contact: 704-577-0365
Shown By
Agency Title: Lake Norman Realty
Agency Phone: 704-450-1175

Estimate Your Payment
Estimated Payment
$ 2,329.85 per month $2,208.80 Principal & Interest $0.00 Property Tax (data not provided by mls) $121.04 Homeowner's Insurance
915 Rocky Meadows Lane | MLS# 4426553
This single family home located at 915 Rocky Meadows Lane, Concord, NC 28025 is currently listed for sale with an asking price of $415,000. This property was built in 2004 and has 4 bedrooms and 2 full and 1 partial baths with 2118 sq. ft. Rocky Meadows Lane is located in the Rocky Meadows subdivision. Search Rocky Meadows real estate on www.lakenormanrealty.com today.