
BEDS4
BATHS2 full 1 partial
SQUARE FEET2,712
MLS#4441382
STATUSActive
PROPERTY TYPEResidential - Single Family
SUBDIVISIONMagnolia Estates
Property Description
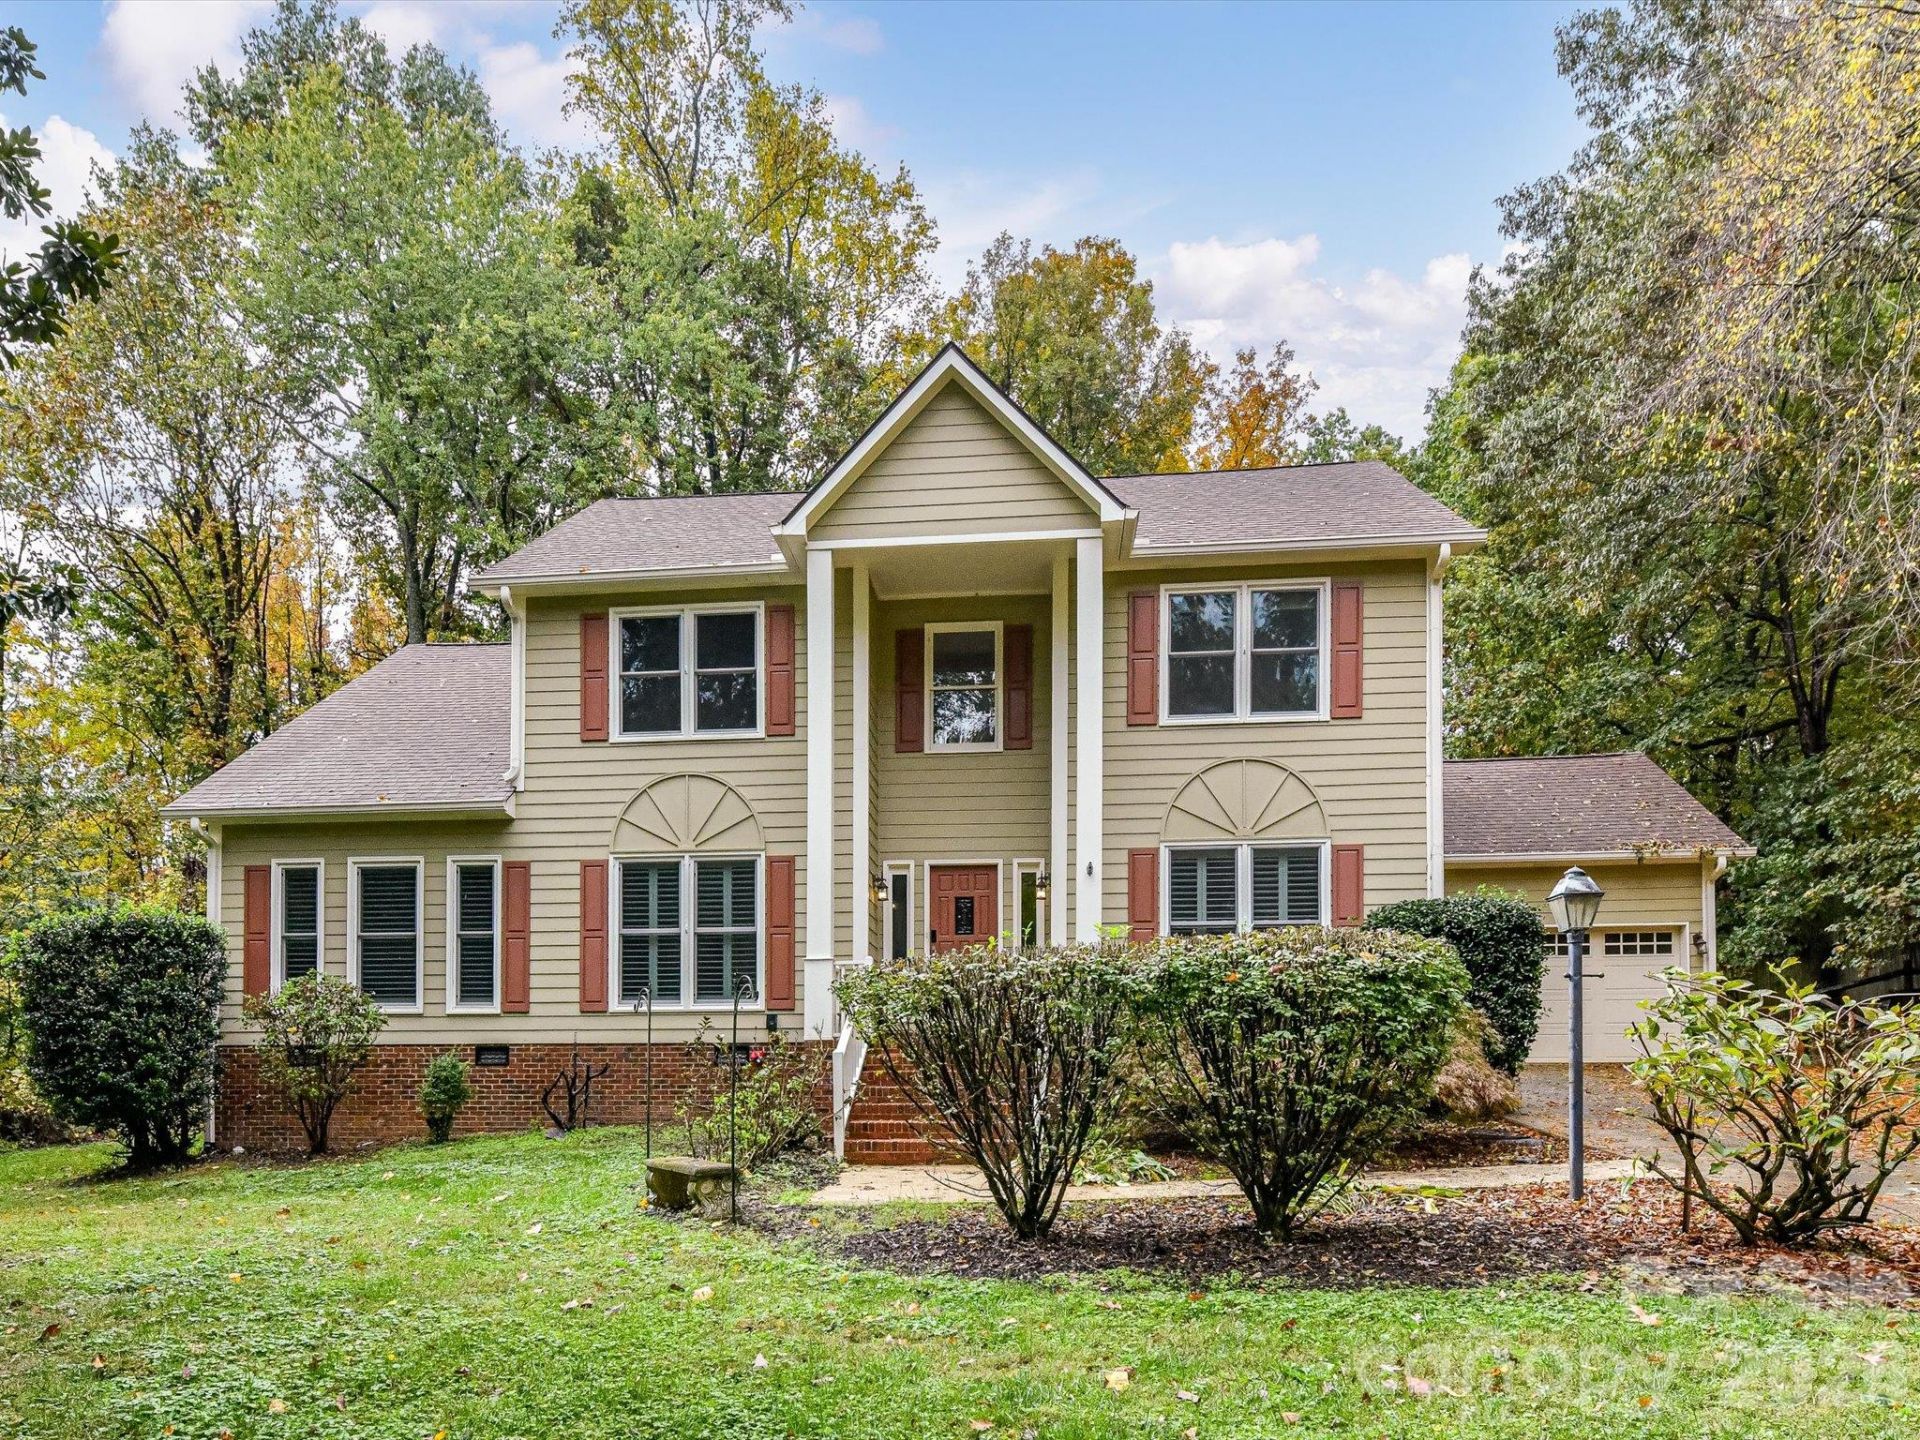
Welcome to 9139 Magnolia Estates Drive, a beautiful two-story home (.76 acre lot) offering timeless architectural charm, spacious living areas, and exceptional outdoor spaces in a peaceful, tree-lined setting near Lake Norman! No HOA! Surrounded by mature trees and attractive landscaping, this inviting property features a stately columned entrance, classic shutters, brick accents, and an attached two-car, side load garage. A welcoming brick staircase leads to the covered front entrance, opening into a stunning two-story Foyer with 18' soaring ceilings, beautiful flooring and a classic wood staircase. The spacious Living Room features crown molding, plantation shutters, and an open layout flowing seamlessly into the adjoining Great Room. A formal Dining Room showcases classic crown molding, chair rail detailing, a statement chandelier, and expansive plantation-shuttered windows overlooking the surrounding greenery. The impressive Great Room serves as the heart of the home, featuring soaring vaulted ceilings, skylights, a striking floor-to-ceiling stone, gas fireplace, and abundant natural light. The open-concept design connects effortlessly to the spacious, upgraded Kitchen, complete with warm wood cabinetry, quartz counters, stainless steel appliances, a gas range, generous breakfast bar seating, and ample storage including a double door pantry with wood shelving. An adjoining Breakfast Nook offers a bright and inviting space for casual dining, with convenient access to the back deck. A thoughtfully designed built-in workspace with granite desktop, cabinetry, and perfect lighting adds everyday functionality, while a charming Powder Room completes the main living areas. The spacious Primary Suite offers a relaxing retreat with elegant crown molding, and three plantation-shuttered windows overlooking the peaceful surroundings. The Primary Bath features an expansive dual-sink vanity, abundant cabinetry, a glass-enclosed walk-in shower with multiple showerheads, and a large picture window overlooking the surrounding greenery. An impressive walk-in closet provides custom closet system & cabinetry, multiple hanging rods, spacious shelving, and convenient drawers for exceptional organization. Three additional bedrooms offer comfortable accommodations and versatile options for guests, home offices, or other needs, complemented by a Full Bath with a dual-sink vanity and tub/shower combination. A dedicated Laundry Room provides additional convenience with overhead storage cabinetry. Outdoor living is equally impressive, featuring a spacious back deck overlooking a beautifully landscaped backyard surrounded by mature trees. A charming timber-framed covered patio with brick paver flooring, ceiling fan, and ambient lighting creates an inviting setting for outdoor entertaining and relaxation. Attractive stone 88' retaining wall, a generous lawn, and a separate storage shed add to the property's appeal and functionality. Ideally situated near Lake Norman, with
Property Features
Property Type: Residential - Single Family
Fenced: Yes
Garage: 2 car attached
Heating: Forced Air, Natural Gas
Home Style: Transitional
Lot Size: 0.76 Acres
Year Built: 1989
Amenities
Attic Other
Attic Stairs Pulldown
Breakfast Bar
Built-in Features
Entrance Foyer
Kitchen Island
Open Floorplan
Pantry
Storage
Walk-In Closet(s)
Other - See Remarks
Feature Descriptions
Appliances: Dishwasher, Disposal, Exhaust Fan, Exhaust Hood, Microwave, Oven, Refrigerator with Ice Maker, Washer/Dryer
Days on Site: 1
Exterior: Hardboard Siding
Fireplace: Gas Log, Great Room
Flooring: Carpet, Laminate
Foundation: Crawl Space
Laundry: Laundry Room, Main Level
Lot: Private, Wooded
Other Structures: Shed(s)
Parcel#: 005-243-02
Parking: Driveway, Attached Garage, Garage Faces Side
Patio/Porch: Covered, Deck, Patio
Security: Smoke Detector(s)
Sewer: Public Sewer
Utilities: Electricity Connected, Natural Gas
Water: City
Local Schools
High School: William Amos Hough
Middle School: Bailey
Elementary School: Cornelius
Listed By / Shown By
Listed By
Agency Name: Keller Williams Lake Norman
Agency Contact: Matt@TheSarverGroup.com
Shown By
Agency Title: Lake Norman Realty
Agency Phone: 704-450-1175

Estimate Your Payment
Estimated Payment
$ 4,210.56 per month $3,991.81 Principal & Interest $0.00 Property Tax (data not provided by mls) $218.75 Homeowner's Insurance
9139 Magnolia Estates Drive | MLS# 4441382
This single family home located at 9139 Magnolia Estates Drive, Cornelius, NC 28031 is currently listed for sale with an asking price of $750,000. This property was built in 1989 and has 4 bedrooms and 2 full and 1 partial baths with 2712 sq. ft. Magnolia Estates Drive is located in the Magnolia Estates subdivision. Search Magnolia Estates real estate on www.lakenormanrealty.com today.