
BEDS4
BATHS3 full
SQUARE FEET2,557
MLS#4443101
STATUSActive
PROPERTY TYPEResidential - Single Family
SUBDIVISIONKennington
Property Description
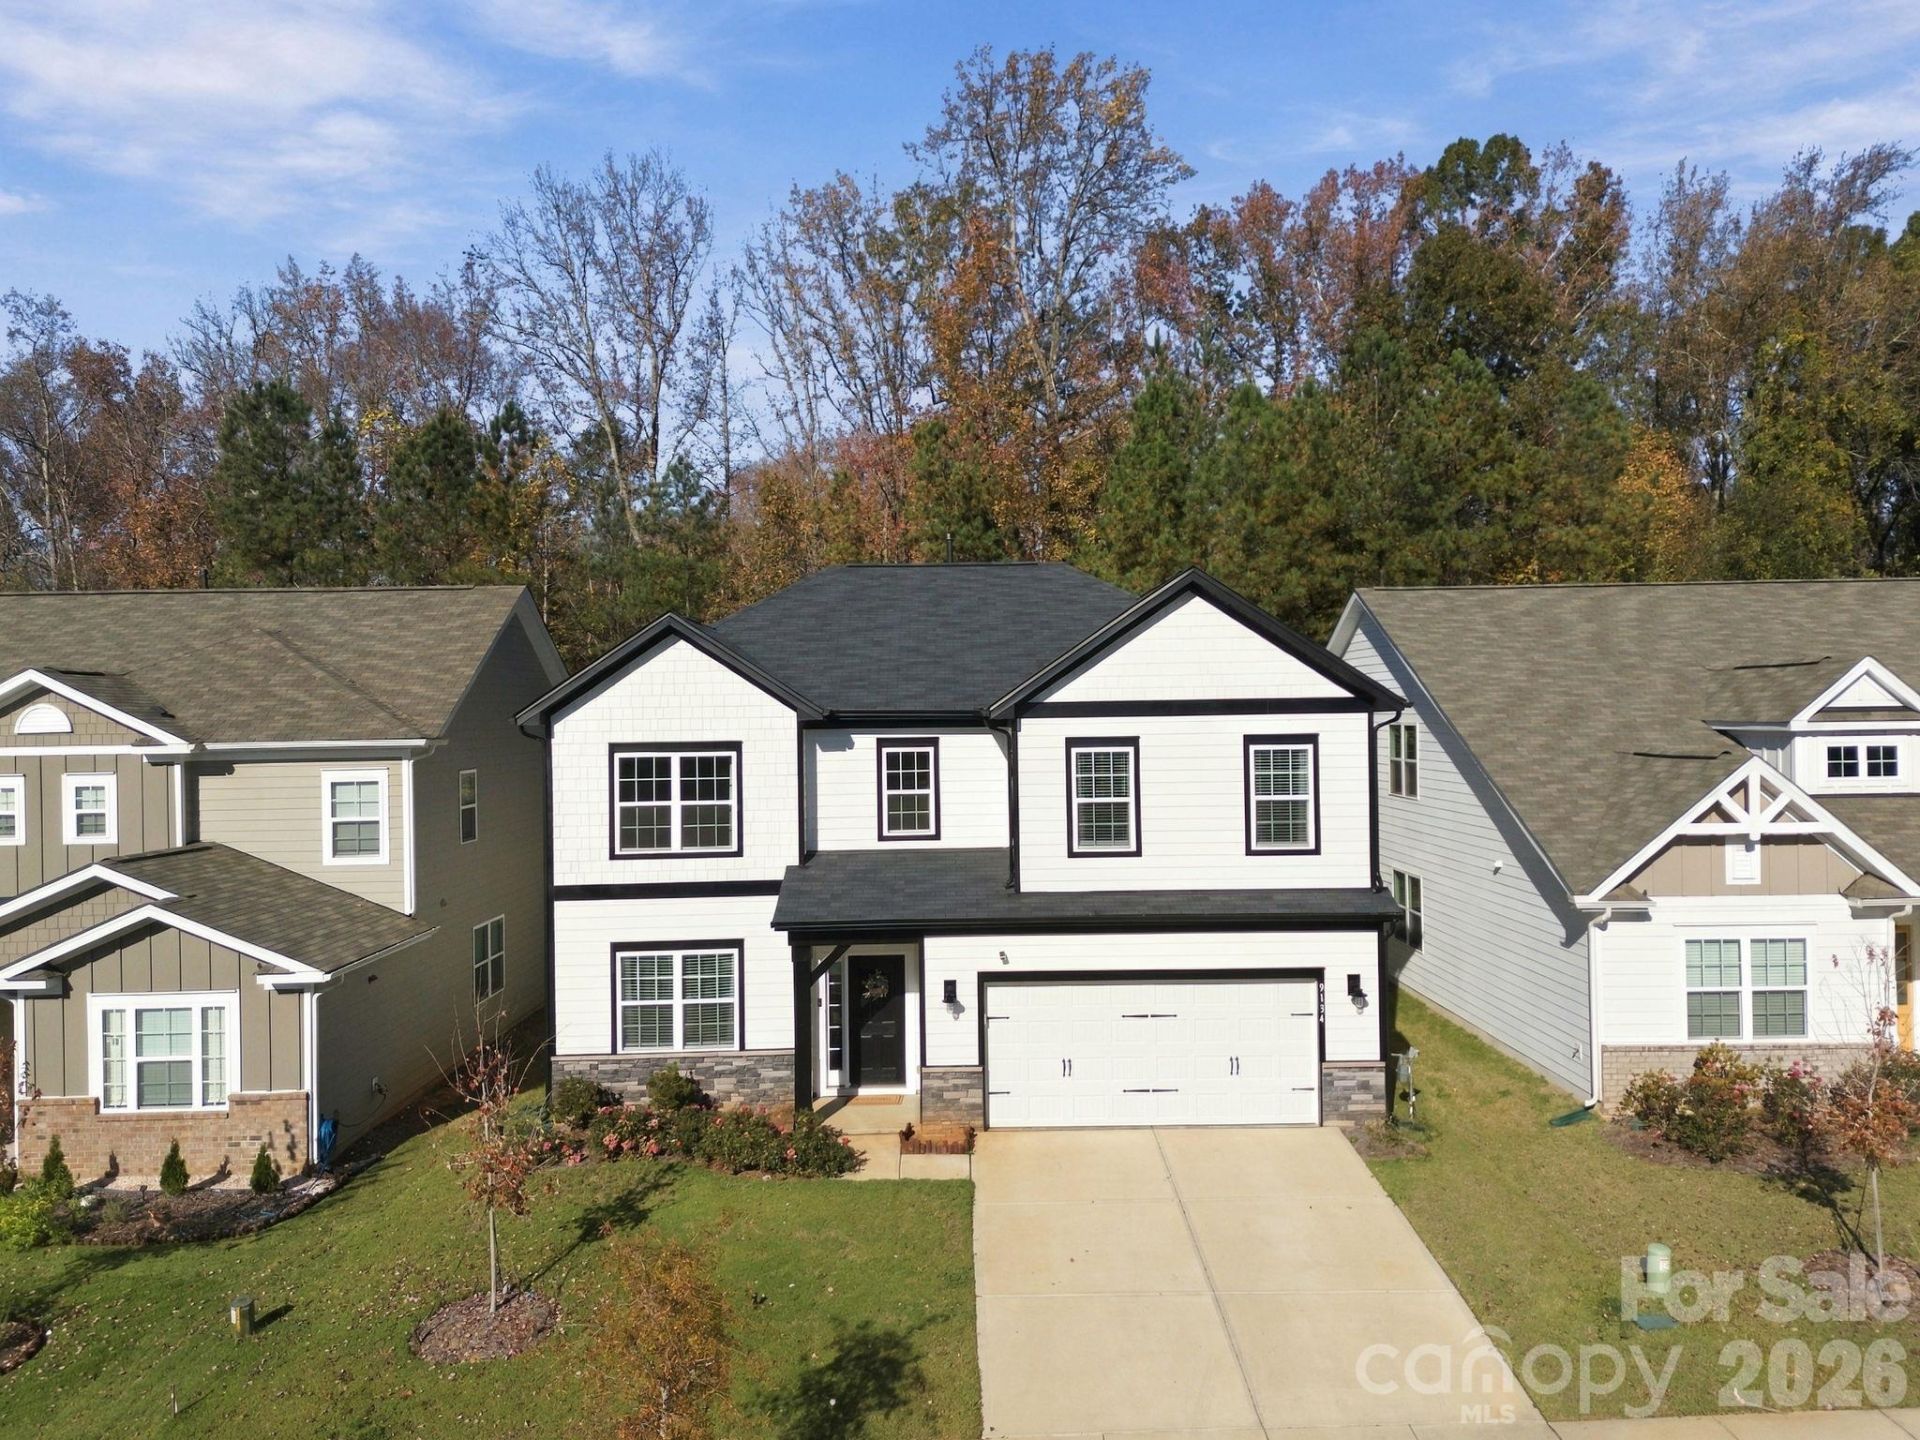
Gather around the dining table, unwind on the screened porch, and end the day under a rainfall shower. Built in 2025 and barely lived in, this 4-bedroom, 3-full-bath home brings those everyday luxuries together in an open, inviting floor plan with custom options selected during construction.The chef's kitchen features upgraded quartz countertops, Café stainless steel appliances, a gas range with a vent hood, and a built-in microwave. It flows into the dining area and living room, so you can stay part of the conversation while making dinner. A main-level bedroom and full bathroom with walk-in shower offer a comfortable setup for overnight guests or multigenerational living.Upstairs, the primary suite features two walk-in closets and a spa-inspired bath with a ceiling-mounted rainfall showerhead. Two additional bedrooms, a full bath, and a flexible loft complete the upper level. Set up the loft as a home office, study space, or entertainment area. Upgraded luxury vinyl plank flooring runs throughout the home for carpet-free living.Fire up the grill on the patio or linger with friends on the screened porch. Enjoy easy access to I-485, UNC Charlotte, Uptown Charlotte, Harrisburg, Concord, and nearby shopping and dining.
Property Features
Property Type: Residential - Single Family
Garage: 2 car attached
Heating: Central
Lot Size: 0.14 Acres
Year Built: 2025
Feature Descriptions
Appliances: Dishwasher, Disposal, Dryer, Gas Range, Microwave, Refrigerator, Washer
Exterior: Hardboard Siding, Stone Veneer
Foundation: Slab
HOA Fee: $600/ Annually
Laundry: Laundry Room
Parcel#: 10812169
Parking: Driveway, Attached Garage
Patio/Porch: Screened
Sewer: Public Sewer
Water: City
Local Schools
High School: Unspecified
Middle School: Unspecified
Elementary School: Unspecified
Listed By / Shown By
Listed By
Agency Name: Carolina Living Associates LLC
Agency Contact: 336-693-5545
Shown By
Agency Title: Lake Norman Realty
Agency Phone: 704-450-1175

Estimate Your Payment
Estimated Payment
$ 2,947.40 per month $2,794.27 Principal & Interest $0.00 Property Tax (data not provided by mls) $153.13 Homeowner's Insurance
9134 Dulwich Drive | MLS# 4443101
This single family home located at 9134 Dulwich Drive , Charlotte, NC 28215 is currently listed for sale with an asking price of $525,000. This property was built in 2025 and has 4 bedrooms and 3 full baths with 2557 sq. ft. Dulwich Drive is located in the Kennington subdivision. Search Kennington real estate on www.lakenormanrealty.com today.