
BEDS3
BATHS2 full
SQUARE FEET1,241
MLS#4439326
STATUSActive
PROPERTY TYPEResidential - Single Family
SUBDIVISIONBrandon Forest
Property Description
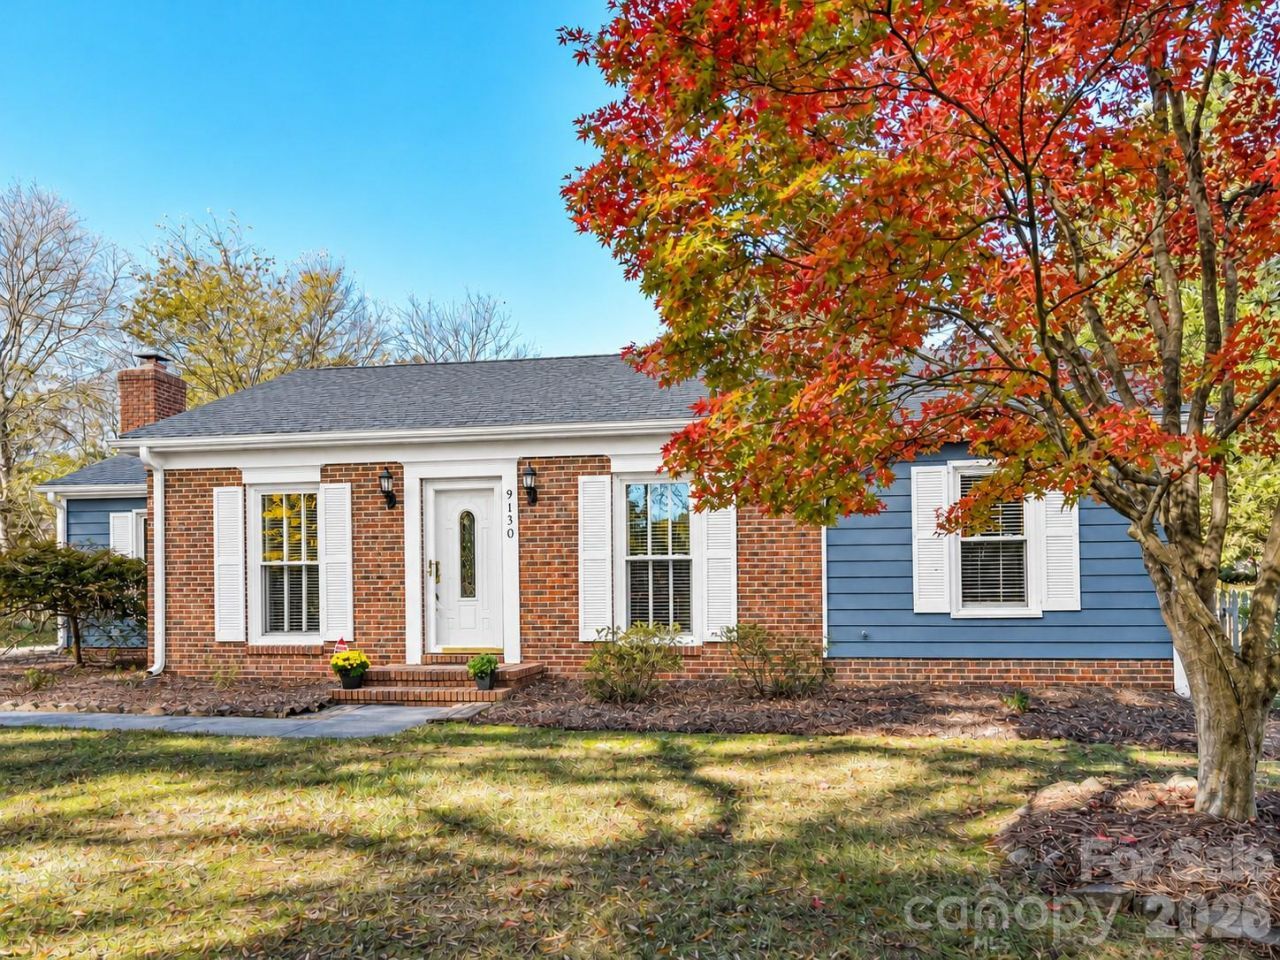
Thoughtfully updated and well maintained, this move-in-ready ranch in Brandon Forest offers flexible living spaces and inviting outdoor areas. The kitchen features updated cabinetry, stainless steel appliances and beautiful quartz countertops (2017). In the family room, custom built-ins flank a wood-burning fireplace, while a large sliding glass door connects the room to the backyard. A separate living room provides additional gathering space or can serve as a dining room. Low-VOC bamboo flooring runs throughout the home, and both bathrooms have been fully renovated (2017). Custom shelving helps organize each bedroom closet, including the primary bedroom's walk-in closet. Conveniently located off the kitchen, the laundry room doubles as a mudroom at the back entrance, with built-in cabinetry and open pantry shelving. The backyard offers space to garden, relax and entertain on a permeable gravel patio. A newer shed (2020) and a generous storage closet at the back of the home provide additional outdoor storage. Updates include a roof installed in 2020 and attic insulation upgraded in 2021. Brandon Forest offers direct access to the Sugar Creek Greenway- perfect for a bike ride and is within walking distance of South Mecklenburg High School. Nearby light rail provides another commuting option, with shopping and dining at Quail Corners, Carmel Commons, SouthPark and Carolina Place within easy reach.
Property Features
Property Type: Residential - Single Family
Fenced: Yes
Heating: Natural Gas
Home Style: Ranch
Lot Size: 0.31 Acres
Roof Type: Architectural Shingle
Stories: 1.0
Year Built: 1983
Amenities
Attic Stairs Pulldown
Built-in Features
Pantry
Walk-In Closet(s)
Other - See Remarks
Feature Descriptions
Appliances: Convection Oven, Dishwasher, Disposal, Exhaust Fan, Gas Oven, Gas Range, Gas Water Heater, Microwave, Refrigerator with Ice Maker, Self Cleaning Oven
Days on Site: 1
Exterior: Brick Partial, Hardboard Siding
Fireplace: Den, Wood Burning
Flooring: Bamboo, Tile
Foundation: Slab
Laundry: Electric Dryer Hookup, Mud Room, Inside, Main Level, Washer Hookup
Other Structures: Shed(s)
Parcel#: 207-211-05
Parking: Driveway, Tandem
Patio/Porch: Patio
Security: yes
Security: Carbon Monoxide Detector(s), Security System, Smoke Detector(s)
Sewer: Public Sewer
Utilities: Cable Available, Electricity Connected, Fiber Optics, Natural Gas, Underground Power Lines, Underground Utilities
Water: City
Window Features: Insulated Window(s), Window Treatments
Local Schools
High School: South Mecklenburg
Middle School: Quail Hollow
Elementary School: Smithfield
Listed By / Shown By
Listed By
Agency Name: ProStead Realty
Agency Contact: susanbuckleyhomes@gmail.com
Shown By
Agency Title: Lake Norman Realty
Agency Phone: 704-450-1175

Estimate Your Payment
Estimated Payment
$ 2,666.69 per month $2,528.15 Principal & Interest $0.00 Property Tax (data not provided by mls) $138.54 Homeowner's Insurance
9130 Glisson Court | MLS# 4439326
This single family home located at 9130 Glisson Court , Charlotte, NC 28210 is currently listed for sale with an asking price of $475,000. This property was built in 1983 and has 3 bedrooms and 2 full baths with 1241 sq. ft. Glisson Court is located in the Brandon Forest subdivision. Search Brandon Forest real estate on www.lakenormanrealty.com today.