
BEDS3
BATHS2 full 1 partial
SQUARE FEET1,850
MLS#4407992
STATUSPending
PROPERTY TYPEResidential - Single Family
SUBDIVISIONEastland Yards
Property Description
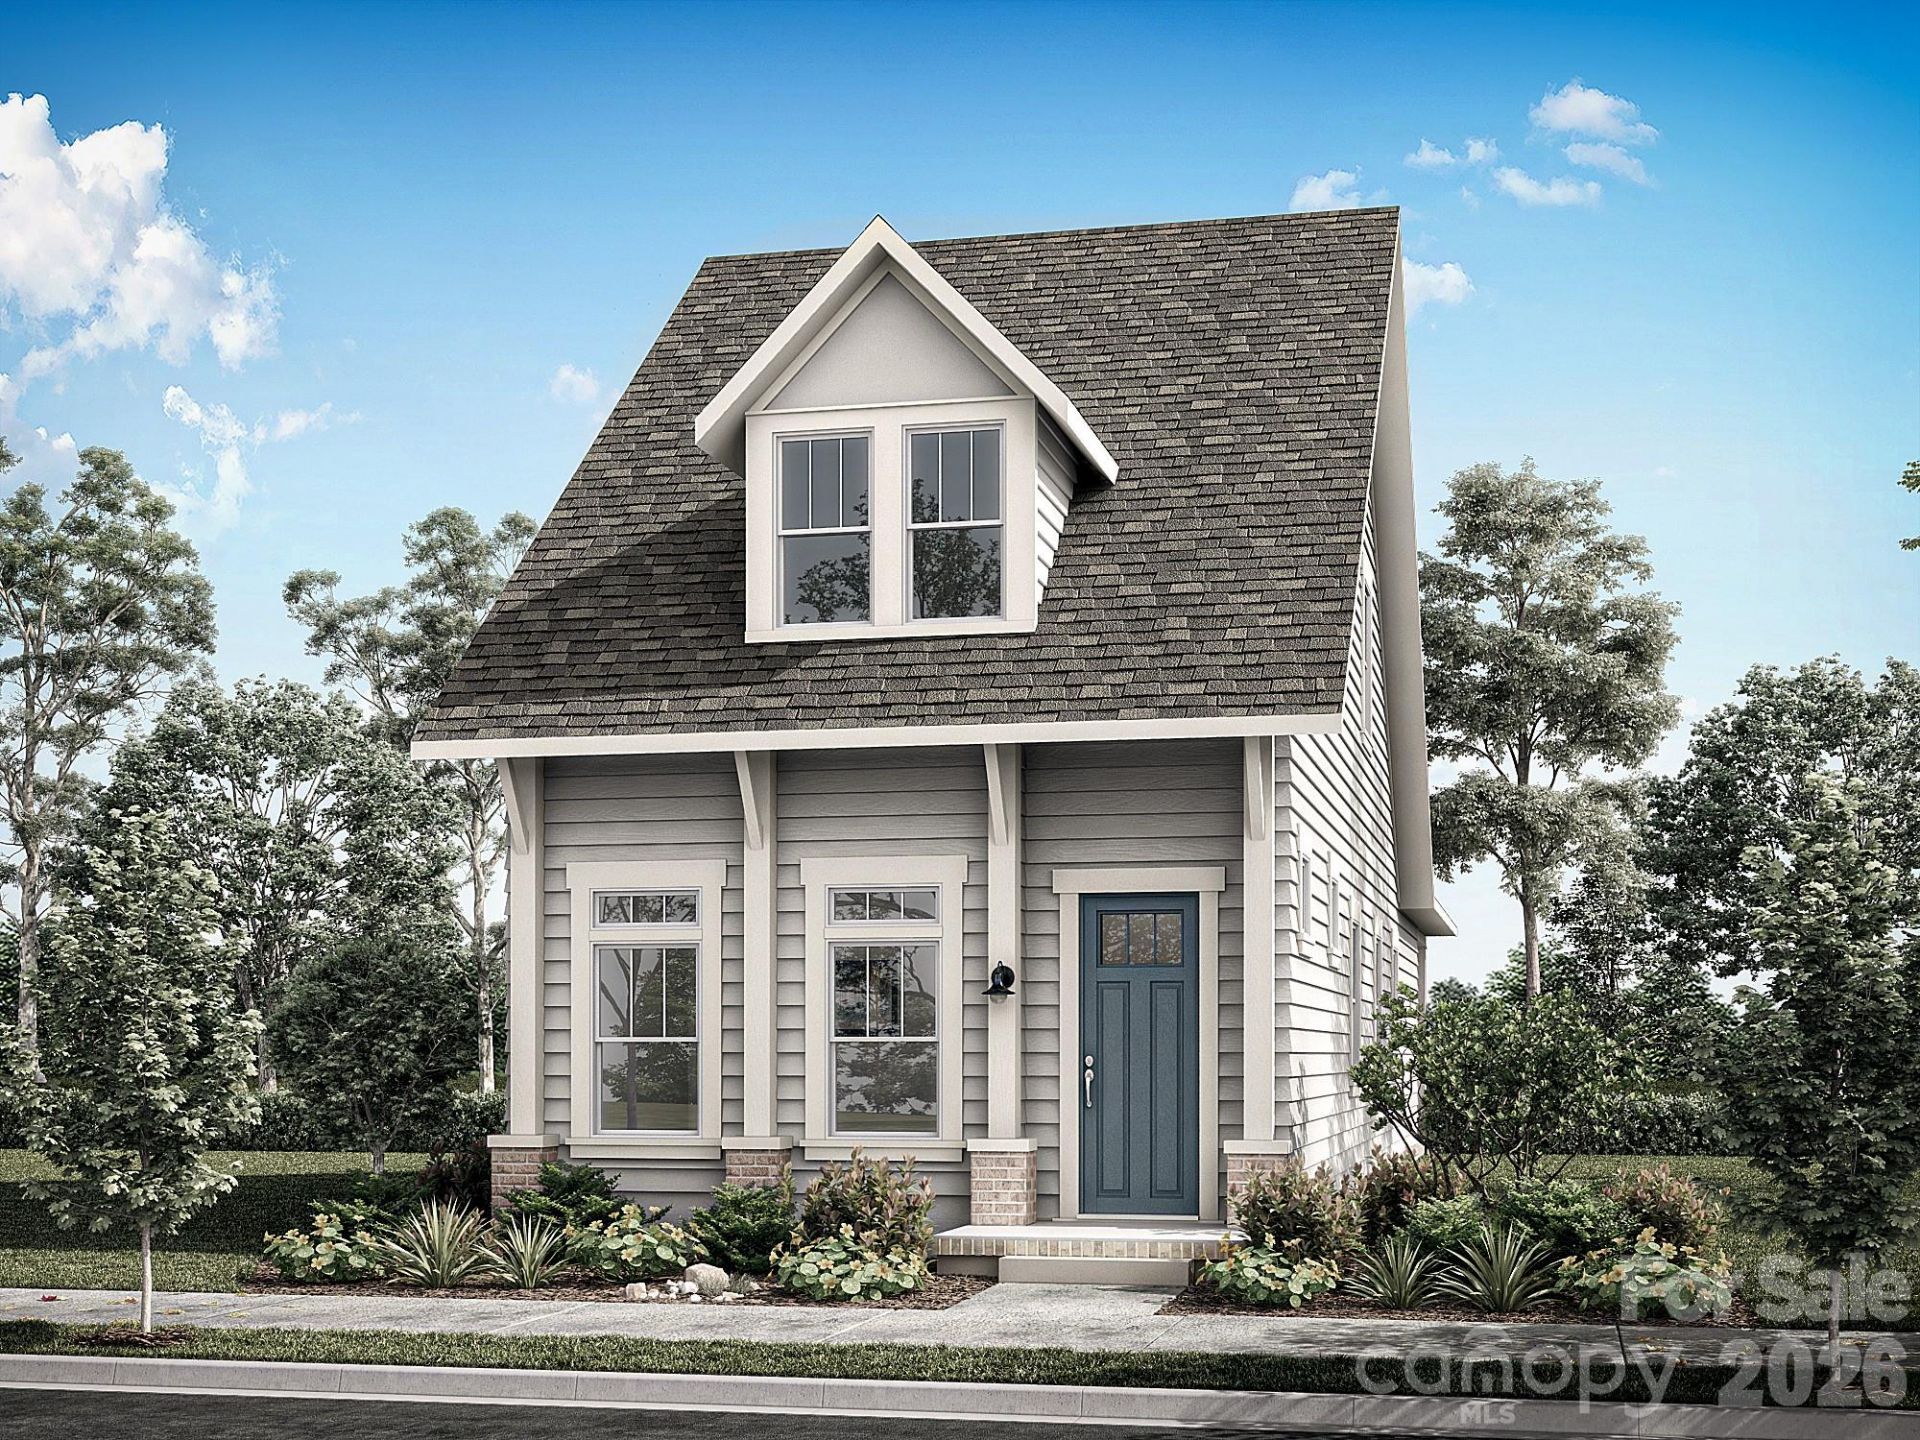
NEW CONSTRUCTION in East Charlotte - This gorgeous home features our Traditional Luxe Design Package with an open design and 10' ceilings & 8' doors/cased openings on first floor, spacious kitchen w/quartz counter tops, under cabinet lighting & center island w/single bowl sink & walk-in pantry. Floating Shelves in family room with painted ceiling beams. Luxury vinyl plank flooring on main level & upper hallway. Drop Zone at rear hallway. Iron picket stair railing w/oak treads. Primary bedroom on main level w/ LVP flooring, full bath, double vanity, oversized tiled shower & walk-in closet. 9' ceilings on upper level w/2 guest bedrooms with walk-in closets. Hall bath with tub/shower combo & ceramic tile walls & flooring. Covered rear porch for relaxing evenings. 2-car detached garage with electric car charger. Front lawn maintenance & irrigation covered by HOA.
Property Features
Property Type: Residential - Single Family
Garage: 2
Heating: Electric, Forced Air, Heat Pump, Zoned
Home Style: Arts and Crafts, Cottage
Lot Size: 0.09 Acres
Roof Type: Architectural Shingle
Year Built: 2026
Amenities
Attic Stairs Pulldown
Built-in Features
Cable Prewire
Kitchen Island
Open Floorplan
Pantry
Walk-In Closet(s)
Feature Descriptions
Appliances: Dishwasher, Disposal, Electric Range, Electric Water Heater, Microwave, Oven, Plumbed For Ice Maker, Self Cleaning Oven
Community Features: Dog Park, Game Court, Playground, Recreation Area, Sidewalks, Street Lights
Days on Site: 36
Exterior: Fiber Cement
Flooring: Carpet, Tile, Vinyl
Foundation: Slab
HOA Fee: $115/ Monthly
Laundry: Electric Dryer Hookup, Laundry Room
Lot: Cleared, Infill Lot, Wooded
Lot Dimensions: 29 x 136
Other Equipment: Network Ready
Parcel#: 103-044-47
Parking: Detached Garage
Patio/Porch: Covered, Front Porch, Rear Porch
Security: Carbon Monoxide Detector(s), Smoke Detector(s)
Sewer: Public Sewer
Utilities: Cable Available, Electricity Connected, Underground Power Lines, Underground Utilities, Wired Internet Available
Water: City
Window Features: Insulated Window(s)
Local Schools
High School: Independence
Middle School: Albemarle Road
Elementary School: Esperanza Global Academy
Listed By / Shown By
Listed By
Agency Name: SaussyBurbank
Agency Contact: twashington@saussyburbank.com
Shown By
Agency Title: Lake Norman Realty
Agency Phone: 704-450-1175

Estimate Your Payment
Estimated Payment
$ 2,958.46 per month $2,804.76 Principal & Interest $0.00 Property Tax (data not provided by mls) $153.70 Homeowner's Insurance
9129 Maybry Park Street, Unit Lot 120 | MLS# 4407992
This single family home located at 9129 Maybry Park Street, Unit Lot 120, Charlotte, NC 28212 is currently listed for sale with an asking price of $526,970. This property was built in 2026 and has 3 bedrooms and 2 full and 1 partial baths with 1850 sq. ft. Maybry Park Street, Unit Lot 120 is located in the Eastland Yards subdivision. Search Eastland Yards real estate on www.lakenormanrealty.com today.