
BEDS3
BATHS2 full 1 partial
SQUARE FEET2,025
MLS#4421211
STATUSActive Under Contract
PROPERTY TYPEResidential - Single Family
SUBDIVISIONNolen Farm
Property Description
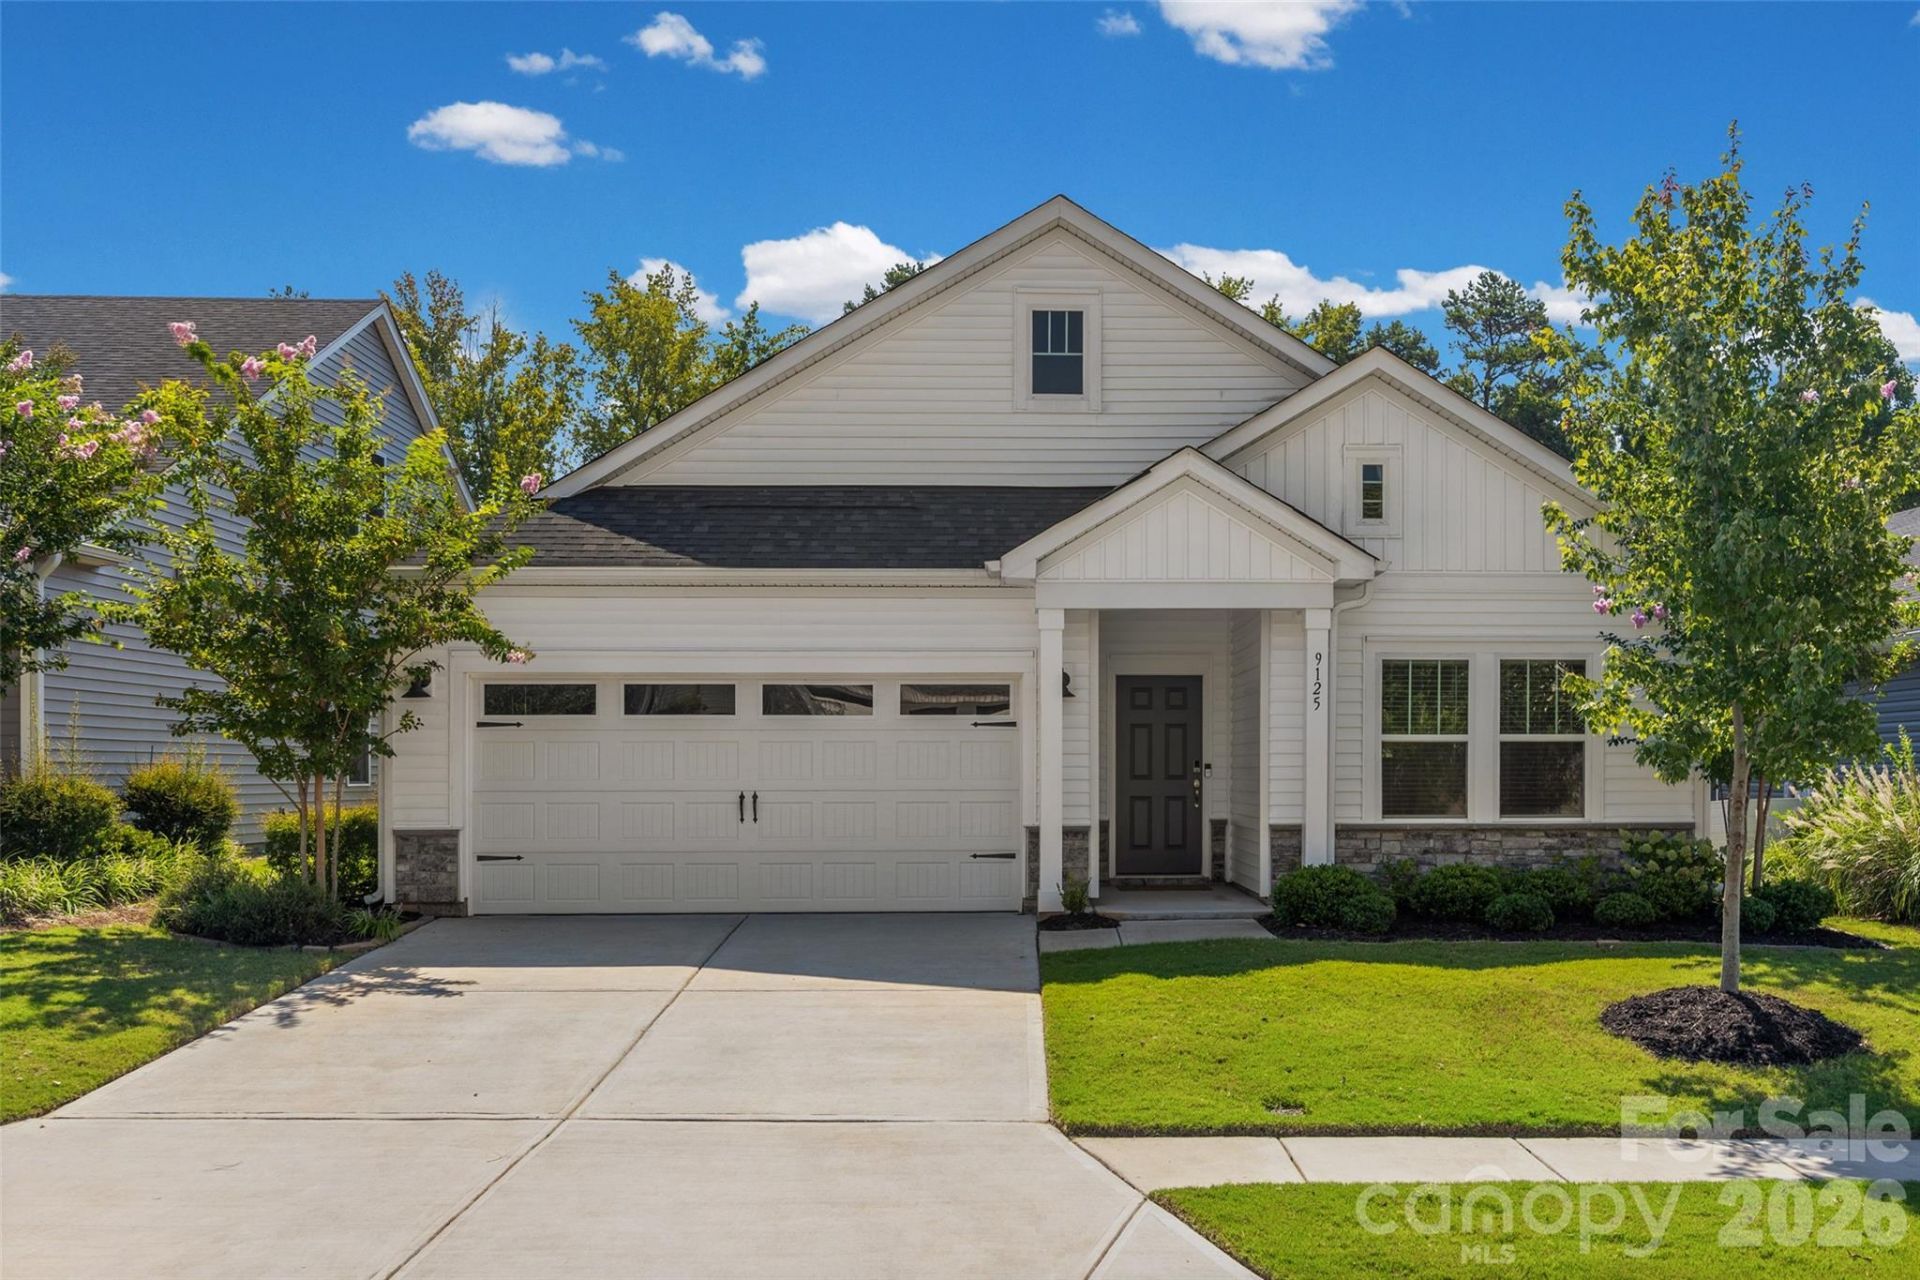
One-level living, a private wooded backdrop, and resort-style amenities, this Nolen Farm home checks all the boxes! Featuring 3 bedrooms, 2.5 baths, and a versatile flex/office space, this beautifully designed, energy-efficient home offers an open floor plan ideal for everyday living and entertaining. The spacious primary suite includes an oversized closet with convenient direct access to the laundry room. Enjoy peaceful outdoor living on the covered patio overlooking the private tree-lined back drop. Nolen Farm residents enjoy exceptional amenities, including a community pool, clubhouse, sport courts, playground, walking trails, and HOA-covered landscaping for added low-maintenance living. Conveniently located near shopping, dining, everyday conveniences, and major highways, this home offers easy access to everything Gastonia and the surrounding area have to offer. Enjoy the perfect blend of comfort, convenience, efficiency, and community in this inviting Gastonia home!
Property Features
Property Type: Residential - Single Family
Garage: 2 car attached
Heating: Forced Air, Natural Gas
Home Style: Transitional
Lot Size: 0.14 Acres
Roof Type: Composition
Year Built: 2022
Amenities
Attic Stairs Pulldown
Drop Zone
Entrance Foyer
Kitchen Island
Open Floorplan
Walk-In Closet(s)
Walk-In Pantry
Feature Descriptions
Appliances: Dishwasher, Gas Cooktop, Microwave, Oven, Wall Oven
Community Features: Cabana, Clubhouse, Outdoor Pool, Picnic Area, Playground, Sidewalks, Street Lights, Walking Trails
Days on Site: 2
Exterior: Vinyl
Flooring: Carpet, Vinyl
Foundation: Slab
HOA Fee: $150/ Monthly
Laundry: Electric Dryer Hookup, Laundry Room, Main Level, Washer Hookup
Parcel#: 304932
Parking: Driveway, Attached Garage, Garage Faces Front
Patio/Porch: Covered, Rear Porch
Sewer: Public Sewer
Utilities: Electricity Connected
Water: City
Local Schools
High School: Forestview
Middle School: Cramerton
Elementary School: W.A. Bess
Listed By / Shown By
Listed By
Agency Name: Premier South
Agency Contact: melissa@melsellsclt.com
Shown By
Agency Title: Lake Norman Realty
Agency Phone: 704-450-1175

Estimate Your Payment
Estimated Payment
$ 2,161.42 per month $2,049.13 Principal & Interest $0.00 Property Tax (data not provided by mls) $112.29 Homeowner's Insurance
9125 Myrna Drive | MLS# 4421211
This single family home located at 9125 Myrna Drive, Gastonia, NC 28056 is currently listed for sale with an asking price of $385,000. This property was built in 2022 and has 3 bedrooms and 2 full and 1 partial baths with 2025 sq. ft. Myrna Drive is located in the Nolen Farm subdivision. Search Nolen Farm real estate on www.lakenormanrealty.com today.