
BEDS5
BATHS2 full 1 partial
SQUARE FEET1,995
MLS#4443681
STATUSActive
PROPERTY TYPEResidential - Single Family
SUBDIVISIONFountain Park
Property Description
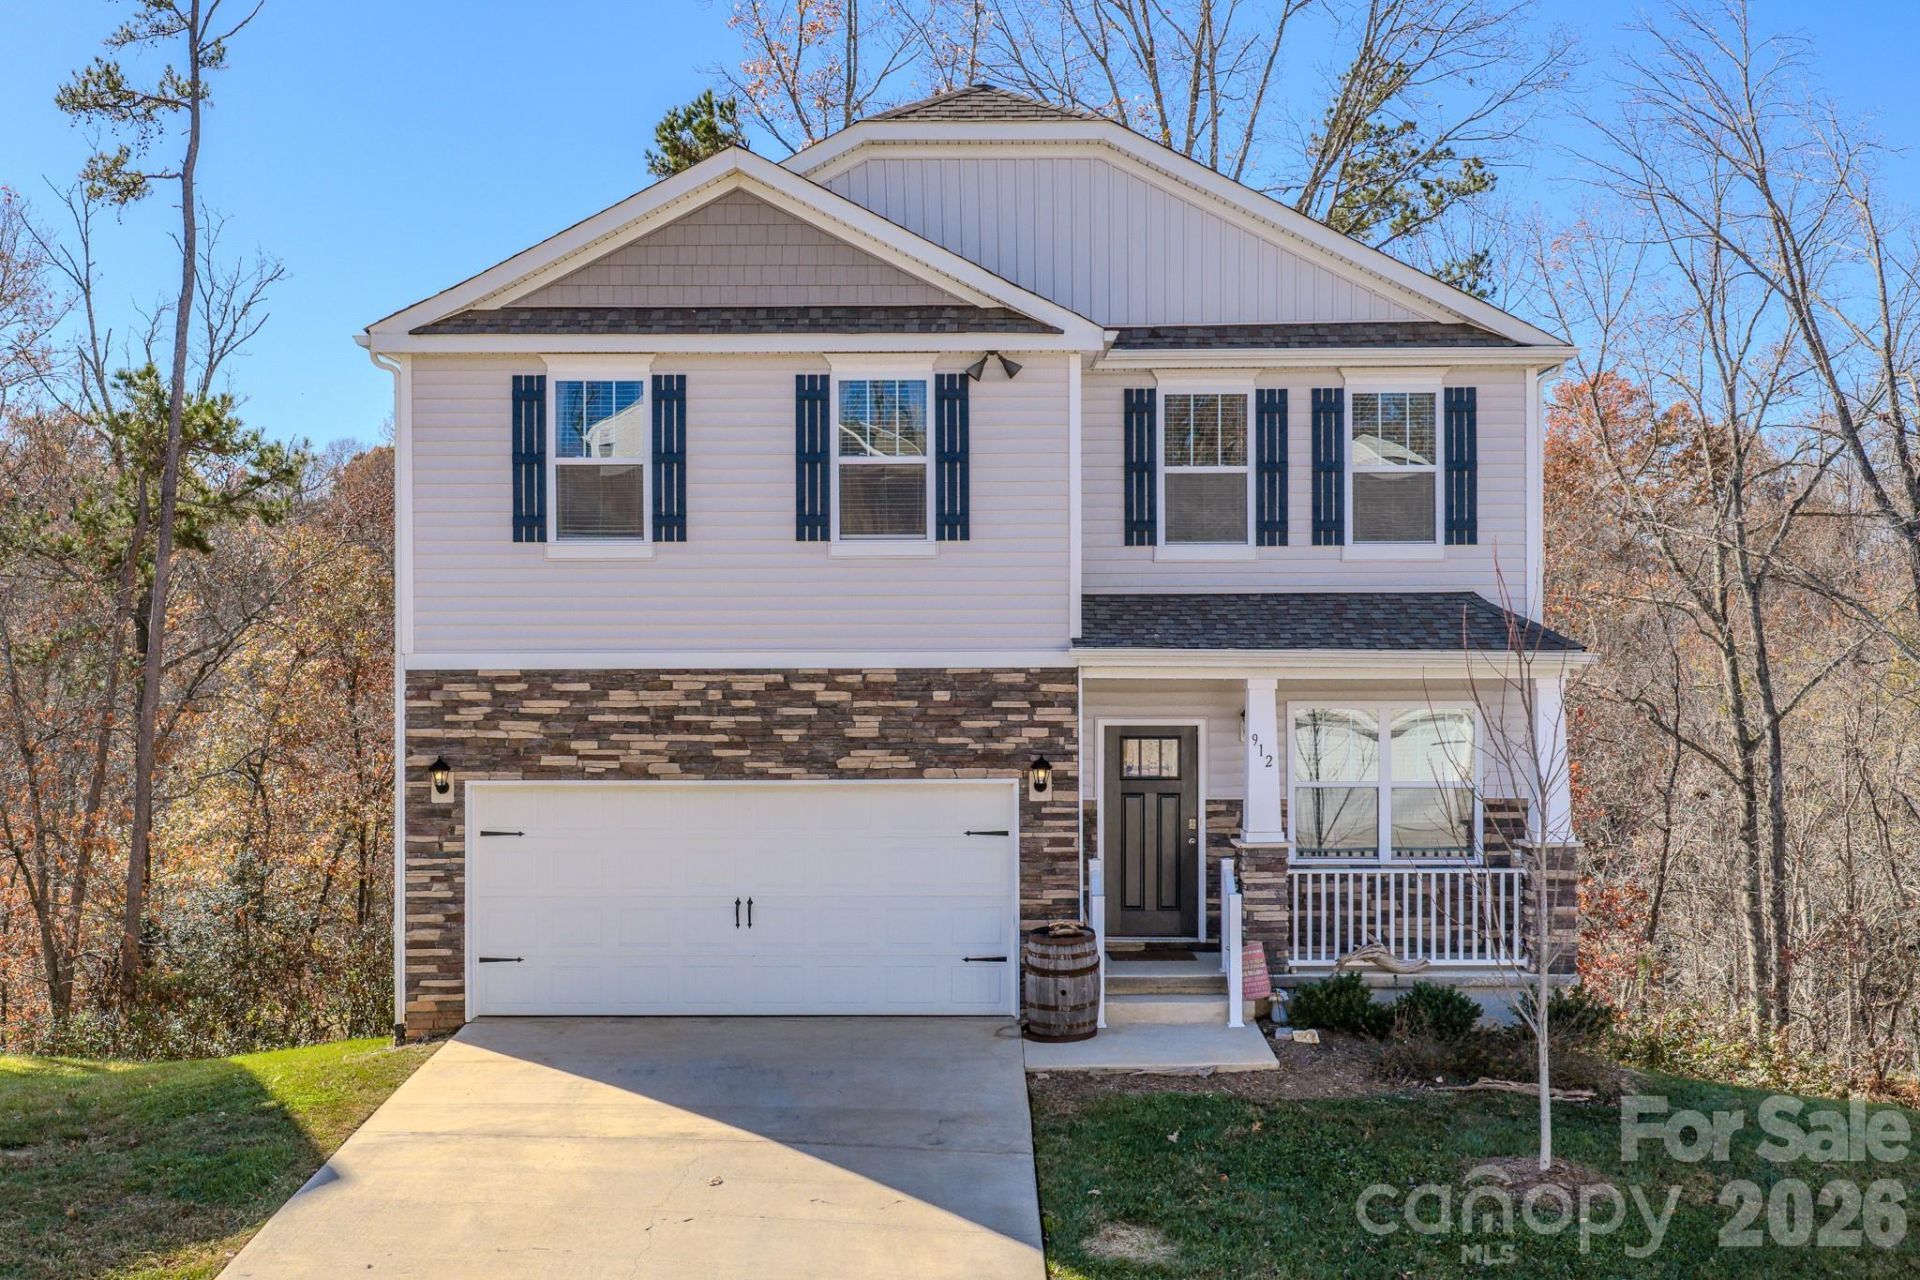
Perched above Asheville's own Hominy Creek this expansive home offers a convenient location with a tree-top and river view. This like-new home blends a semi-open floor plan along with a cozy gas fireplace and fantastic south-facing views of the hardwood canopy and river below. The large kitchen boasts stainless steel appliances, granite countertops and some extra space for sitting or tasking. Sliding glass doors lead from the kitchen out to the back deck, perfect for grilling and entertaining. An over-sized garage, ample for a vehicle and storage, leads straight into the kitchen for an easy flow. The upper level houses a large en-suite with extra room for lounging or reading. Enjoy a double vanity sink and large shower, as well as a walk-in closet. Three additional bedrooms, a shared bathroom and the laundry area also make up the upstairs. Take advantage of the huge added value in the recently finished lower level with three mini-splits and brand new carpet. The flex space also has access to a lower deck facing the forest out back.
Property Features
Property Type: Residential - Single Family
Basement: Yes
Basement: Walk-Out Access
Fenced: Yes
Garage: 2 car attached
Heating: Ductless, Forced Air, Natural Gas
Lot Size: 0.25 Acres
Roof Type: Architectural Shingle
Year Built: 2023
Amenities
Cable Prewire
Kitchen Island
Pantry
Walk-In Closet(s)
Feature Descriptions
Appliances: Microwave, Dishwasher, Gas Range, Gas Water Heater
Community Features: Clubhouse, Outdoor Pool
Days on Site: 1
Exterior: Vinyl
Fireplace: Gas Log
Flooring: Vinyl, Carpet
Foundation: Basement
HOA Fee: $55/ Monthly
Laundry: Upper Level
Parcel#: 9627-52-4340-00000
Parking: Driveway, Attached Garage
Patio/Porch: Rear Porch, Front Porch, Patio
Sewer: Public Sewer
Special View Info: Mountain(s)
Swimming Pool: Fenced
Water: City
Local Schools
High School: Enka
Middle School: Enka
Elementary School: Sand Hill-Venable/Enka
Listed By / Shown By
Listed By
Agency Name: Keller Williams Professionals
Agency Contact: katie.rice@kw.com
Shown By
Agency Title: Lake Norman Realty
Agency Phone: 704-450-1175

Estimate Your Payment
Estimated Payment
$ 2,947.40 per month $2,794.27 Principal & Interest $0.00 Property Tax (data not provided by mls) $153.13 Homeowner's Insurance
912 Newport Court | MLS# 4443681
This single family home located at 912 Newport Court, Asheville, NC 28806 is currently listed for sale with an asking price of $525,000. This property was built in 2023 and has 5 bedrooms and 2 full and 1 partial baths with 1995 sq. ft. Newport Court is located in the Fountain Park subdivision. Search Fountain Park real estate on www.lakenormanrealty.com today.