
BEDS5
BATHS3 full 1 partial
MLS#1239315
STATUSActive
PROPERTY TYPEResidential - Single Family
SUBDIVISIONMeadow Valley
Property Description
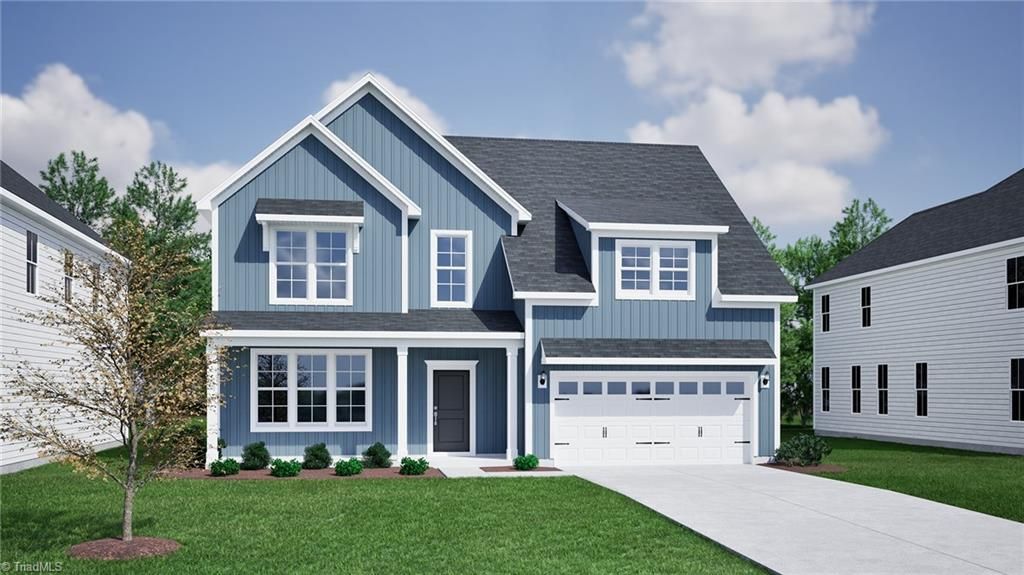
Welcome to Meadow Valleyâ??s popular Savannah floor plan! This spacious 5-bedroom home features a sought-after primary suite on the main level, a gourmet kitchen with a large center island, and durable LVP flooring throughout the main living areas. The open-concept design is perfect for entertaining and flows seamlessly to the huge covered rear porch, ideal for enjoying the outdoors year-round. Upstairs, you'll find 4 additional bedrooms and 2 full bathrooms, providing plenty of space for family and guests. Located in the desirable Meadow Valley community, residents enjoy amenities including a community pool and convenient access to shopping, dining, and major highways. Don't miss the opportunity to make this beautiful new construction home yours!
Property Features
Property Type: Residential - Single Family
Cooling: Central Air
Fireplaces: 1
Fuel Type: Natural Gas
Garage: 2 car attached
Garage: Attached Garage
Heating: Dual Fuel System, Natural Gas
Lot Size: 0.24 Acres
Stories: 2.0
Year Built: 2026
Feature Descriptions
Appliance: Built-In Range, Cooktop, Dishwasher, Gas Water Heater, Tankless Water Heater
Attic: Pulldown Stairs
Days on Site: 5
Exterior: Vinyl Siding
Exterior: Sprinkler System
Fireplace: Gas Log, Living Room
Flooring: Carpet, Vinyl
Foundation: Slab
HOA: Yes
HOA Fee: 440.22
Interior: Kitchen Island, Pantry, Separate Shower
Lot: City Lot
Lot Dimensions: 0.24 acre(s)
Sewer: Public Sewer
Swimming Pool: Yes
Water: Public
Water Heater: Gas, Tankless
Local Schools
High School: High Point Central
Middle School: Ferndale
Elementary School: Shadybrook
Listed By / Shown By
Listed By
Agency Name: Mungo Homes
Shown By
Agency Title: Lake Norman Realty
Agency Phone: 704-450-1175

Estimate Your Payment
Estimated Payment
$ 2,722.83 per month $2,581.37 Principal & Interest $0.00 Property Tax (data not provided by mls) $141.46 Homeowner's Insurance
912 Masons Branch Trail | MLS# 1239315
This single family home located at 912 Masons Branch Trail, High Point, NC is currently listed for sale with an asking price of $485,000. This property was built in 2026 and has 5 bedrooms and 3 full and 1 partial baths. Masons Branch Trail is located in the Meadow Valley subdivision. Search Meadow Valley real estate on www.lakenormanrealty.com today.