
BEDS3
BATHS2 full
SQUARE FEET1,544
MLS#4429591
STATUSActive
PROPERTY TYPEResidential - Single Family
SUBDIVISIONSardis Forest
Property Description
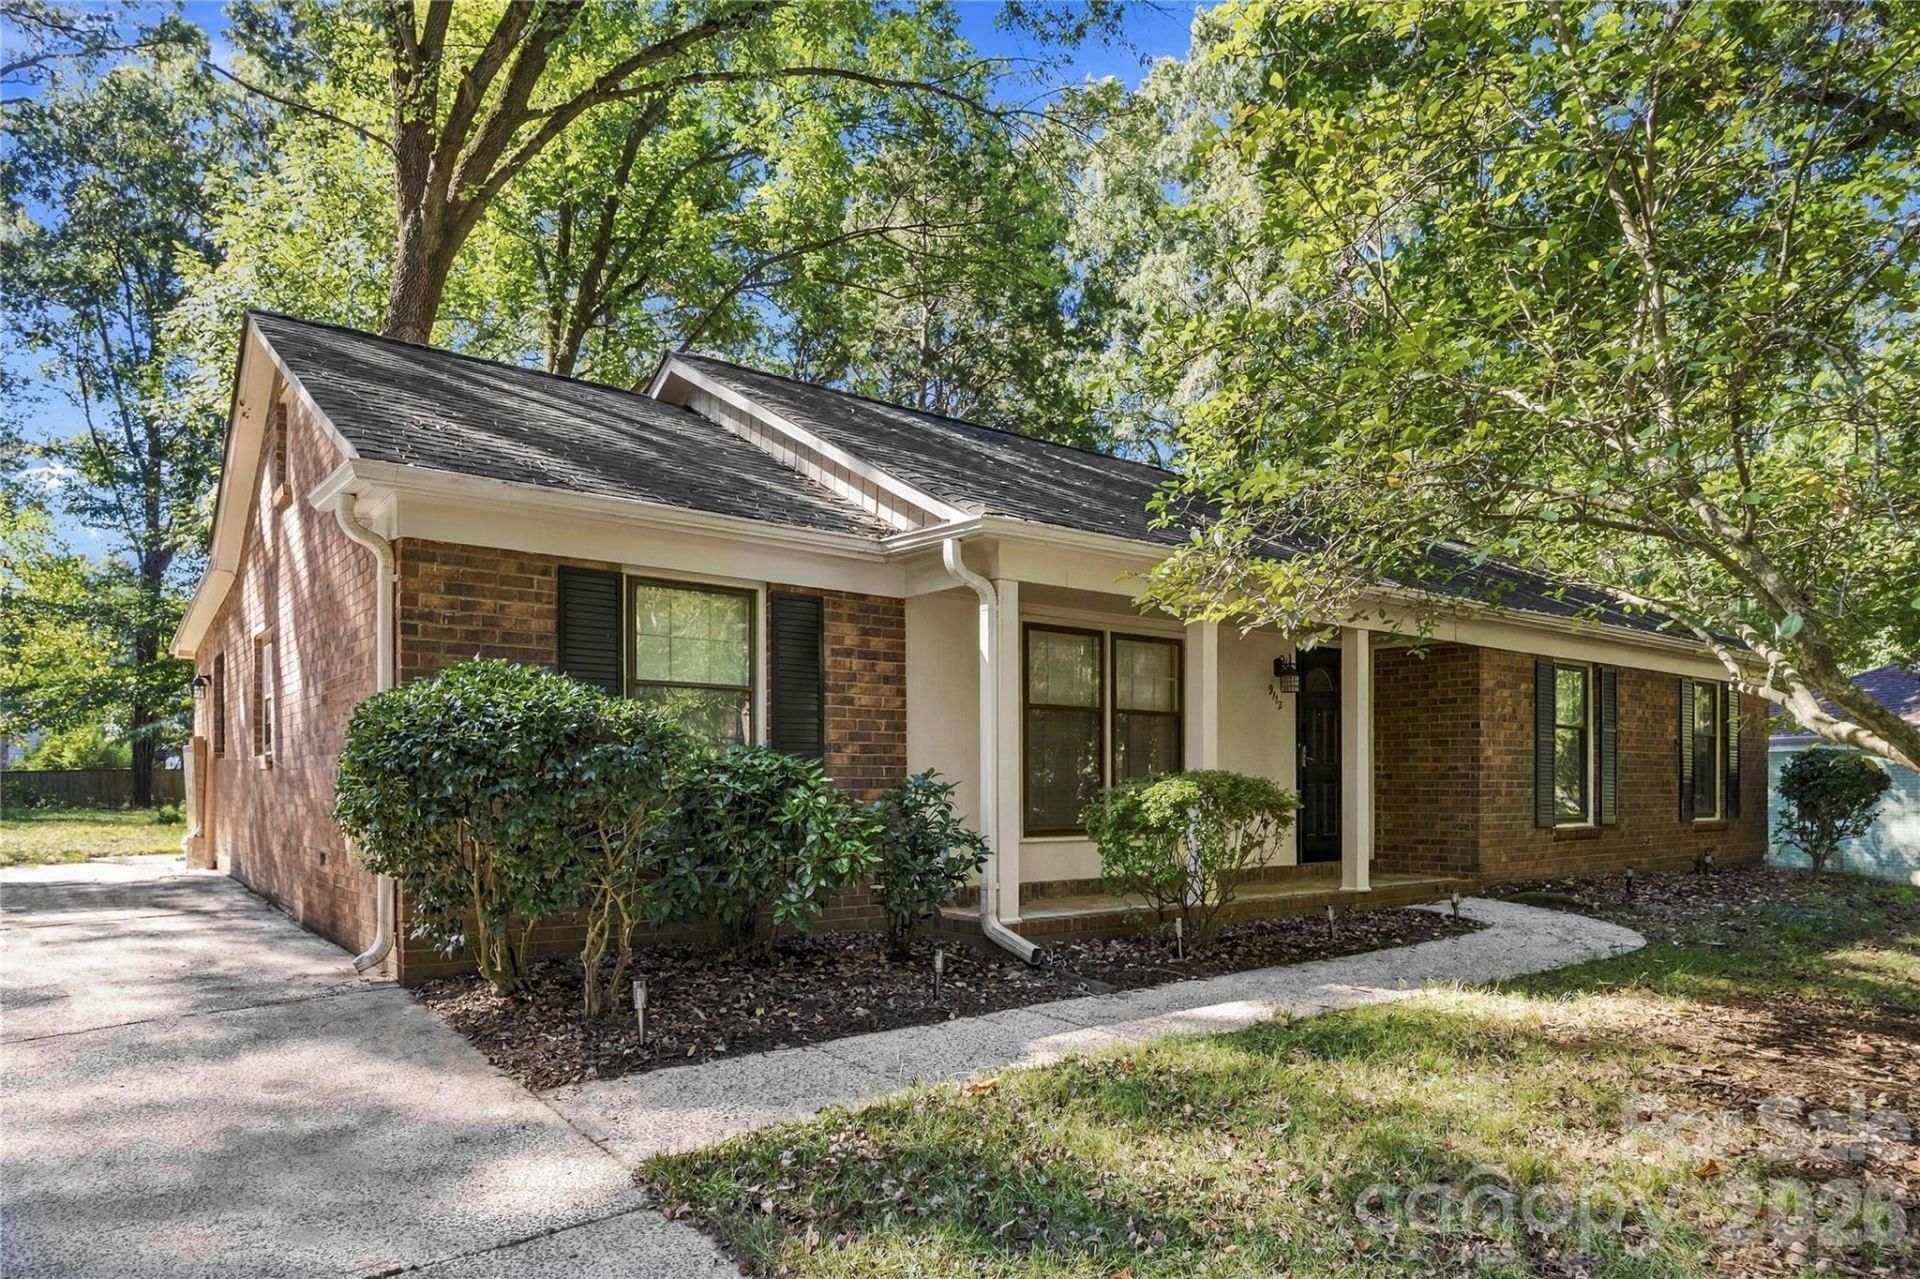
Welcome home to this move-in ready brick ranch in the sought-after Sardis Forest community! Fresh updates throughout make this home ready to enjoy from day one, including new LVP flooring, fresh interior paint, and updated lighting throughout. The inviting one-level layout provides a natural flow perfect for everyday living with multiple areas for gathering and entertaining. Step outside to a large backyard surrounded by mature landscaping, offering plenty of room to relax, play, garden, or create your ideal outdoor retreat. A detached building provides excellent additional storage and makes a great workshop or hobby space. Enjoy the charm of the established Sardis Forest neighborhood in one of South Charlotte's most desired locations just minutes from shopping, dining, parks, the Arboretum, SouthPark, Matthews, and McAlpine Creek Greenway. Optional memberships at Sardis Forest Swim Club adds even more neighborhood appeal with a community pool, swim team, and social activities. Move right in and enjoy the combination of updates, outdoor space, character, location, and everything this home has to offer!
Property Features
Property Type: Residential - Single Family
Heating: Forced Air
Lot Size: 0.39 Acres
Year Built: 1976
Feature Descriptions
Appliances: Dishwasher, Disposal, Electric Range, Electric Water Heater, Exhaust Fan, Refrigerator, Washer/Dryer
Days on Site: 3
Exterior: Brick Partial, Wood
Fireplace: Den
Flooring: Vinyl
Foundation: Slab
HOA Fee: $158/ Annually
Laundry: Laundry Room, Main Level
Lot: Wooded
Parcel#: 213-252-39
Parking: Driveway
Patio/Porch: Covered, Front Porch, Patio
Sewer: Public Sewer
Water: City
Local Schools
High School: David W Butler
Middle School: Crestdale
Elementary School: Matthews
Listed By / Shown By
Listed By
Agency Name: Howard Hanna Allen Tate SouthPark
Agency Contact: zack.howard@allentate.com
Shown By
Agency Title: Lake Norman Realty
Agency Phone: 704-450-1175

Estimate Your Payment
Estimated Payment
$ 2,245.63 per month $2,128.97 Principal & Interest $0.00 Property Tax (data not provided by mls) $116.67 Homeowner's Insurance
9112 Sardis Forest Drive | MLS# 4429591
This single family home located at 9112 Sardis Forest Drive, Charlotte, NC 28270 is currently listed for sale with an asking price of $400,000. This property was built in 1976 and has 3 bedrooms and 2 full baths with 1544 sq. ft. Sardis Forest Drive is located in the Sardis Forest subdivision. Search Sardis Forest real estate on www.lakenormanrealty.com today.