
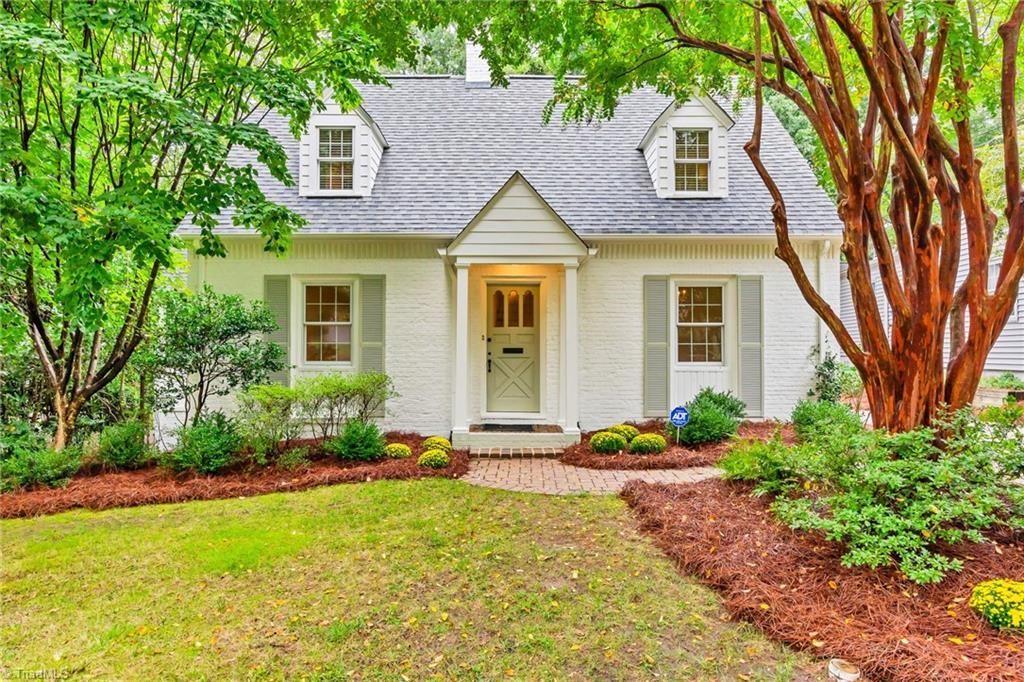
BEDS3
BATHS1 full 1 partial
MLS#1241045
STATUSActive
PROPERTY TYPEResidential - Single Family
SUBDIVISIONEmerywood
Property Description
Welcome to this charming Emerywood cottage! Thoughtfully updated with fresh paint throughout and classic hardwood floors. The light-filled main level features a gourmet kitchen with stainless steel appliances and an eat-in breakfast room, alongside a charming dining room. A spacious living room centered around a cozy fireplace and custom built-in bookcases welcomes all your guest to "stay a while". There is also an additional room perfect for an office or add a daybed for extra company. Retreat to the upper level offering a generous primary bedroom and an additional guest room. Dormer windows, built-in storage drawers, and a well-appointed bath finish out this charming space. The versatile lower level adds incredible flexibilityâ??perfect for a 3rd bedroom, den, or home gymâ??plus a dedicated storage area and huge utility room. Unwind year-round on the screened porch or step outside to the fully fenced, entertainment-ready backyard! Clients hate to leave, but have a job relocation!
Property Features
Property Type: Residential - Single Family
Cooling: Central Air
Fireplaces: 3
Fuel Type: Natural Gas
Garage: 1
Garage: Detached Garage
Heating: Forced Air, Natural Gas
Lot Size: 0.17 Acres
Stories: 2.0
Year Built: 1937
Feature Descriptions
Appliance: Microwave, Dishwasher, Disposal, Free-Standing Range, Gas Water Heater
Attic: Access Only
Days on Site: 5
Exterior: Brick
Fireplace: Gas Log, Basement, Living Room, Primary Bedroom
Flooring: Tile, Wood
Interior: Solid Surface Counter
Lot Dimensions: 0.17 acre(s)
Sewer: Public Sewer
Total Rooms: 8
Water: Public
Water Heater: Gas
Local Schools
High School: High Point Central
Middle School: Ferndale
Elementary School: Northwood
Listed By / Shown By
Listed By
Agency Name: Howard Hanna Allen Tate High Point
Shown By
Agency Title: Lake Norman Realty
Agency Phone: 704-450-1175

Estimate Your Payment
Estimated Payment
$ 2,242.83 per month $2,126.31 Principal & Interest $0.00 Property Tax (data not provided by mls) $116.52 Homeowner's Insurance
911 N Rotary Drive | MLS# 1241045
This single family home located at 911 N Rotary Drive, High Point, NC 27262 is currently listed for sale with an asking price of $399,500. This property was built in 1937 and has 3 bedrooms and 1 full and 1 partial baths. N Rotary Drive is located in the Emerywood subdivision. Search Emerywood real estate on www.lakenormanrealty.com today.