
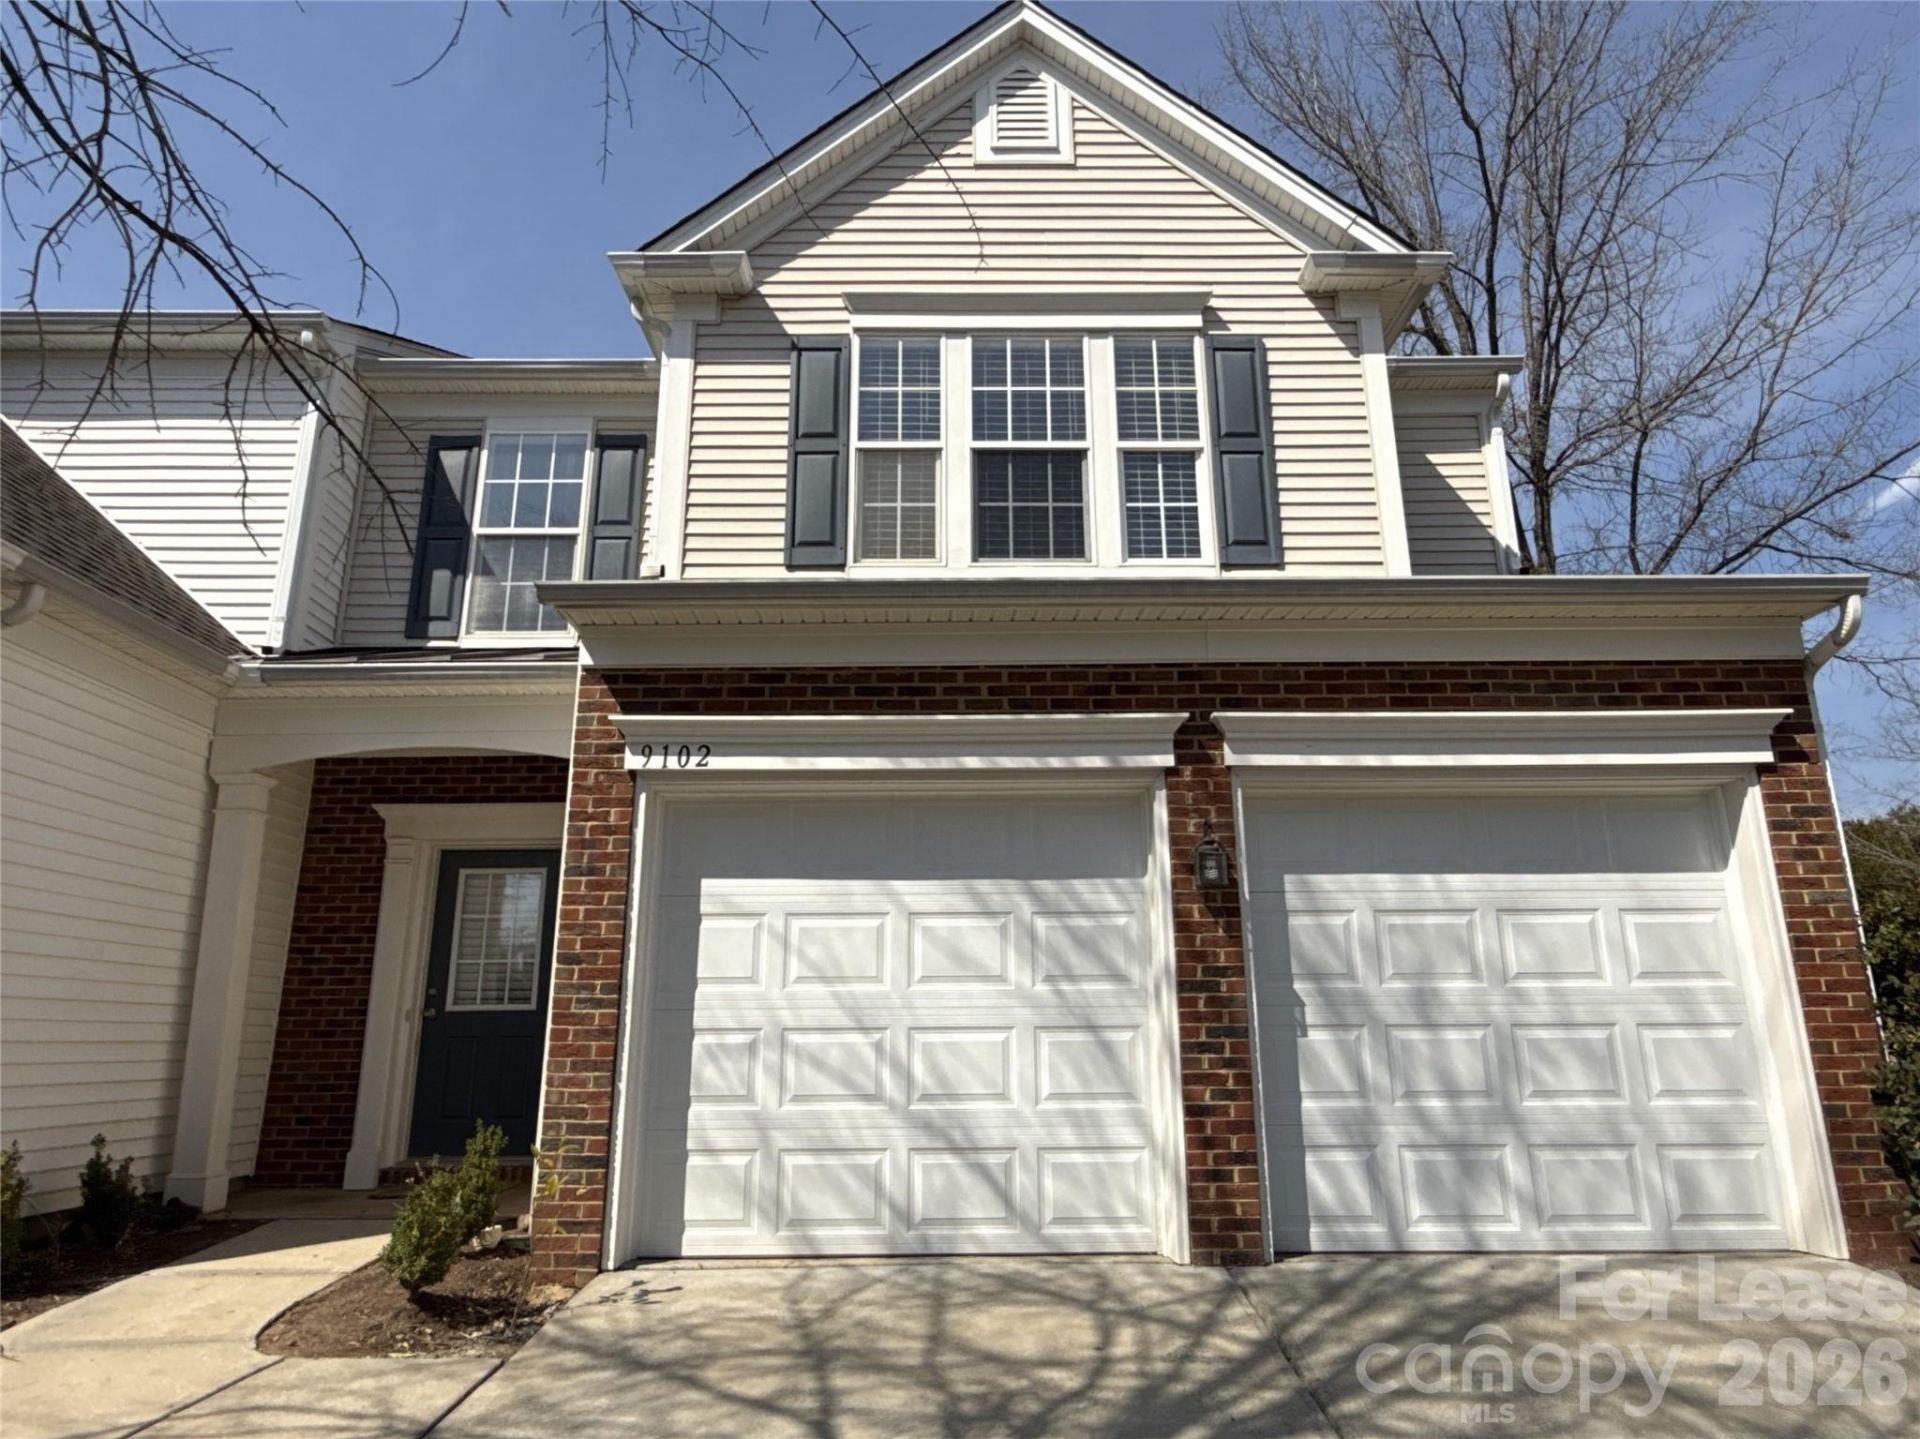
BEDS3
BATHS2 full 1 partial
SQUARE FEET1,836
MLS#4433889
STATUSActive
PROPERTY TYPERental - Single Family
SUBDIVISIONBlakeney Preserve
Property Description
Welcome home! This end unit with fresh paint is ready for you! It has a 2 car garage, patio, hardwood floors downstairs, gas log fireplace, spacious open floor plan w/gorgeous smooth surface kitchen countertops, cherry cabinets, stainless appliances. 3 spacious bedrooms, luxury main bath with garden tub & separate shower, huge walk in closet. Washer/dryer remains. Just seconds to the community pool. You will have a quick access to I-485, minutes from Blakeney's shopping center that provides you with dining options, and a variety of everyday conveniences. It's a perfect blend of comfort and convenience. When doing your research, please checkout the nearby schools.We strive to provide an experience that is cost-effective and convenient. That's why we provide a Resident Benefits Package (RBP) to address common headaches for our residents. Our program handles pest control, air filter changes, utility set up, credit building and more at a rate of $40/month, added to every property as a required program. More details upon application. In addition to RBP, we provide access to liability insurance that meets your needs.Please note, renters insurance is required.
Property Features
Property Type: Rental - Single Family
Garage: 2 car attached
Heating: Forced Air, Natural Gas
Year Built: 2006
Amenities
Cable Prewire
Garden Tub
Walk-In Closet(s)
Other - See Remarks
Other - See Remarks
Feature Descriptions
Appliances: Dishwasher, Disposal, Electric Oven, Gas Cooktop, Microwave, Refrigerator, Washer/Dryer
Community Features: Outdoor Pool, Other
Days on Site: 4
Fireplace: Gas, Living Room
Flooring: Carpet, Tile, Wood, Other - See Remarks
Laundry: Laundry Room, Washer Hookup
Other Equipment: Other - See Remarks
Parcel#: 229-404-89
Parking: Attached Garage
Patio/Porch: Patio, Rear Porch
Pets Allowed: No
Security: Carbon Monoxide Detector(s)
Sewer: Public Sewer
Utilities: Natural Gas
Water: City
Local Schools
High School: Unspecified
Middle School: Unspecified
Elementary School: Unspecified
Listed By / Shown By
Listed By
Agency Name: T. R. Lawing Realty, Inc.
Agency Contact: dciarrocchi@trlawing.com
Shown By
Agency Title: Lake Norman Realty
Agency Phone: 704-450-1175

9102 Redmond Trace Road | MLS# 4433889
This property located at 9102 Redmond Trace Road , Charlotte, NC 28277 is currently listed for rent with an asking price of $2,300 / Monthly. Search Charlotte real estate on www.lakenormanrealty.com today.