
BEDS4
BATHS3 full 1 partial
SQUARE FEET2,383
MLS#4434399
STATUSActive
PROPERTY TYPEResidential - Single Family
SUBDIVISIONCameron Wood
Property Description
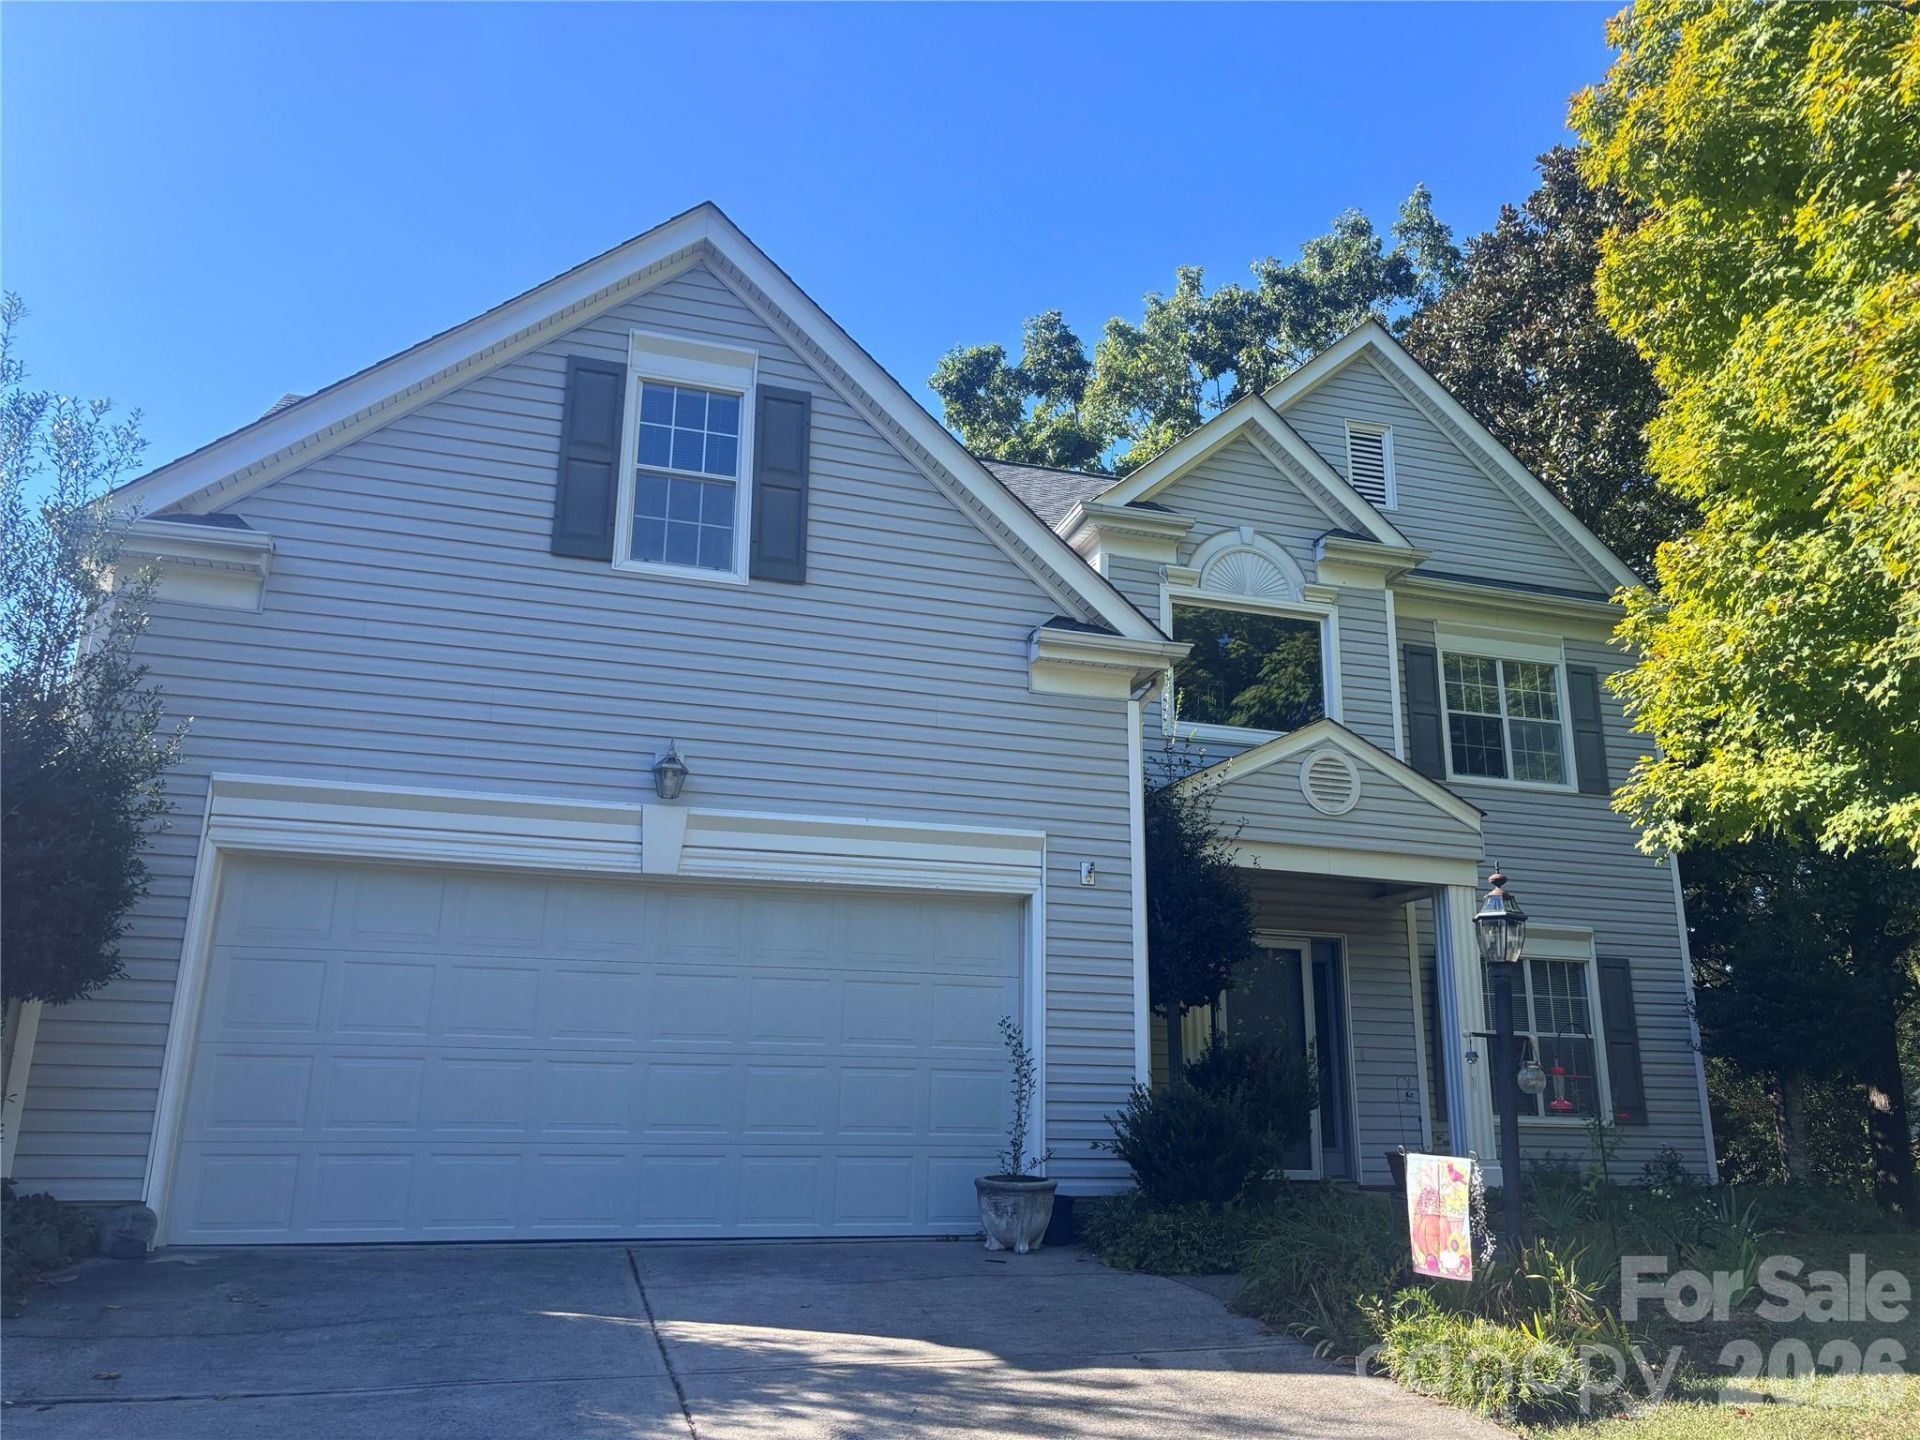
Discover the charm of Cameron Wood! Don't miss this opportunity to own a beautiful, one-owner home in the sought-after Cameron Wood community. Situated on a corner lot, this home offers a private backyard, inviting outdoor living space, and access to wonderful optional community amenities. The main level features a spacious kitchen with abundant counter space and cabinetry, an adjoining breakfast area, a formal dining room, and a welcoming living room with a fireplace. A sunroom offers flexible space. The impressive entryway showcases a beautiful staircase leading to the upper level, where you'll find four bedrooms, two full bathrooms, and a convenient laundry closet just steps from the bedrooms. Enjoy relaxing or entertaining on the backyard patio overlooking the large yard. Additional highlights include a two-car garage and a concrete driveway providing extra parking. Conveniently located with easy access to Uptown Charlotte, I-77, and I-485, this home is just minutes from shopping, dining, and entertainment in SouthPark, Ballantyne and Fort Mill.. Come discover all that this beautiful home and the Cameron Wood community have to offer!
Property Features
Property Type: Residential - Single Family
Garage: 2
Heating: Central
Lot Size: 0.26 Acres
Year Built: 1993
Amenities
Attic Other
Entrance Foyer
Walk-In Closet(s)
Feature Descriptions
Appliances: Dishwasher, Electric Range, Refrigerator
Community Features: Clubhouse, Outdoor Pool, Pickleball, Playground, Pond, Recreation Area, Sidewalks, Tennis Court(s)
Days on Site: 9
Exterior: Vinyl
Flooring: Carpet, Laminate, Vinyl
Foundation: Slab
HOA Fee: $450/ Annually
Laundry: Laundry Closet
Parcel#: 209-512-47
Parking: Garage Door Opener, Garage Faces Front
Patio/Porch: Patio
Security: Carbon Monoxide Detector(s), Smoke Detector(s)
Sewer: Public Sewer
Utilities: Cable Available, Electricity Connected, Natural Gas, Underground Utilities
Water: City
Local Schools
High School: South Mecklenburg
Middle School: Quail Hollow
Elementary School: Springfield
Listed By / Shown By
Listed By
Agency Name: True North Realty
Agency Contact: crystalwhiterealestate@gmail.com
Shown By
Agency Title: Lake Norman Realty
Agency Phone: 704-450-1175

Estimate Your Payment
Estimated Payment
$ 3,873.16 per month $3,671.94 Principal & Interest $0.00 Property Tax (data not provided by mls) $201.22 Homeowner's Insurance
9100 Stoney Corner Lane | MLS# 4434399
This single family home located at 9100 Stoney Corner Lane, Charlotte, NC 28210 is currently listed for sale with an asking price of $689,900. This property was built in 1993 and has 4 bedrooms and 3 full and 1 partial baths with 2383 sq. ft. Stoney Corner Lane is located in the Cameron Wood subdivision. Search Cameron Wood real estate on www.lakenormanrealty.com today.