
BEDS3
BATHS2 full 1 partial
SQUARE FEET2,671
MLS#4427887
STATUSActive
PROPERTY TYPEResidential - Single Family
SUBDIVISIONWalnut Creek Estates
Property Description
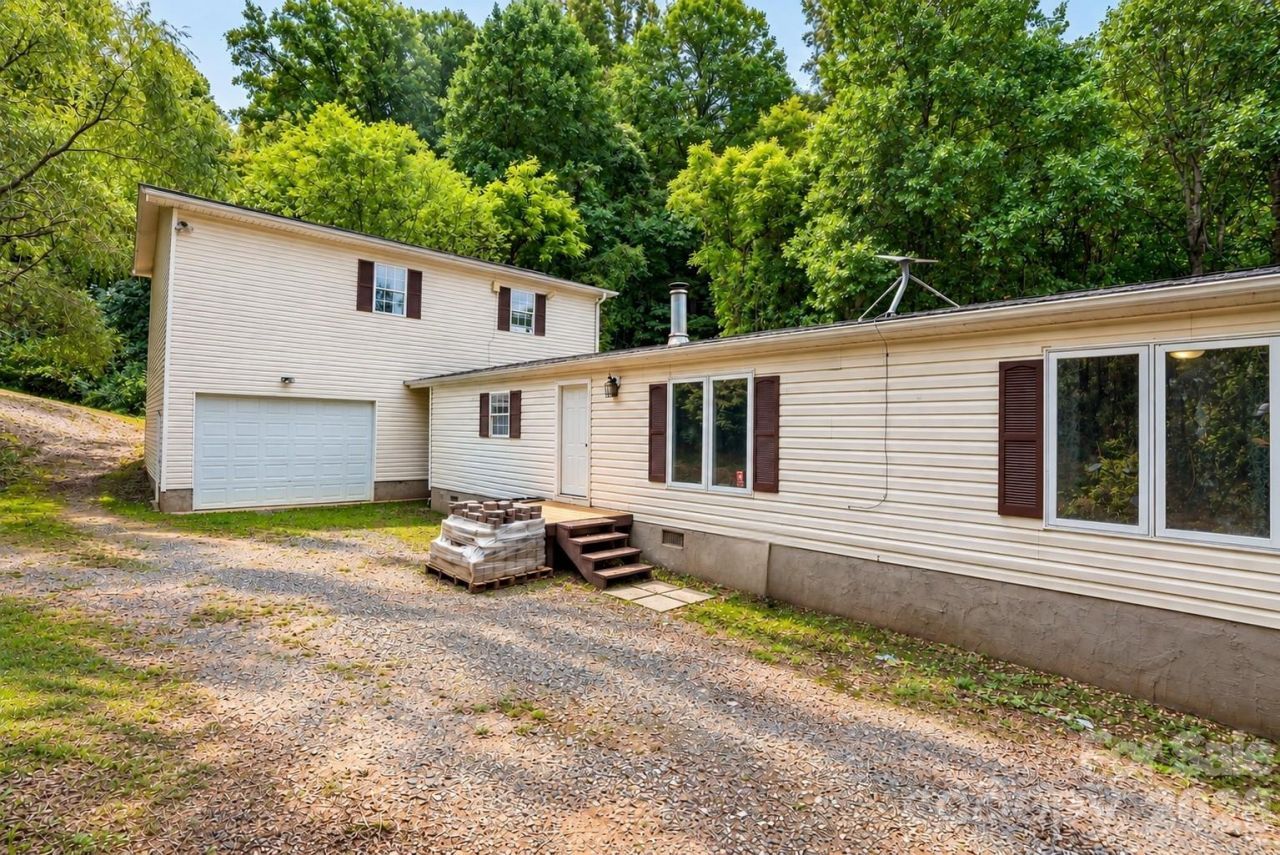
Need space? This one has it. Located on almost 1 acre, with 3 bedrooms, 2.5 bathrooms, 2 additional bonus rooms, two living areas, and an impressive five walk-in closets, this home offers plenty of flexibility for everyday life, working from home, hobbies, guests, and more. The kitchen features butcher block countertops, stainless appliances, white cabinetry, and warm wood accents, opening into a spacious living area with a wood-burning stove. A second living room gives you even more room to spread out, while the two bonus rooms can easily serve as offices, playrooms, workout spaces, or additional flex space. Outside, the covered back porch overlooks a large, wooded backyard, creating a private spot to relax or entertain. An attached garage adds convenient parking and additional storage. STRs are allowed.
Property Features
Property Type: Residential - Single Family
Garage: 1 car attached
Heating: Baseboard, Heat Pump
Lot Size: 0.96 Acres
Year Built: 1995
Feature Descriptions
Appliances: Dishwasher, Electric Oven, Electric Range, Microwave, Refrigerator
Days on Site: 2
Exterior: Vinyl
Fireplace: Wood Burning Stove
Foundation: Crawl Space, Slab
HOA Fee: $35/ Monthly
Laundry: Laundry Room, Washer Hookup
Parcel#: 8689-18-7946-00000
Parking: Driveway, Attached Garage
Sewer: Septic Installed
Water: Shared Well
Local Schools
High School: Unspecified
Middle School: Unspecified
Elementary School: Unspecified
Listed By / Shown By
Listed By
Agency Name: Stem Realty Group
Agency Contact: alex@stemrealtygroup.com
Shown By
Agency Title: Lake Norman Realty
Agency Phone: 704-450-1175

Estimate Your Payment
Estimated Payment
$ 1,908.79 per month $1,809.62 Principal & Interest $0.00 Property Tax (data not provided by mls) $99.17 Homeowner's Insurance
91 Walnut Drive | MLS# 4427887
This single family home located at 91 Walnut Drive, Leicester, NC 28748 is currently listed for sale with an asking price of $340,000. This property was built in 1995 and has 3 bedrooms and 2 full and 1 partial baths with 2671 sq. ft. Walnut Drive is located in the Walnut Creek Estates subdivision. Search Walnut Creek Estates real estate on www.lakenormanrealty.com today.