
BEDS3
BATHS3 full 1 partial
SQUARE FEET3,460
MLS#4443146
STATUSActive
PROPERTY TYPEResidential - Townhouse
SUBDIVISIONReynolds Mountain
Property Description
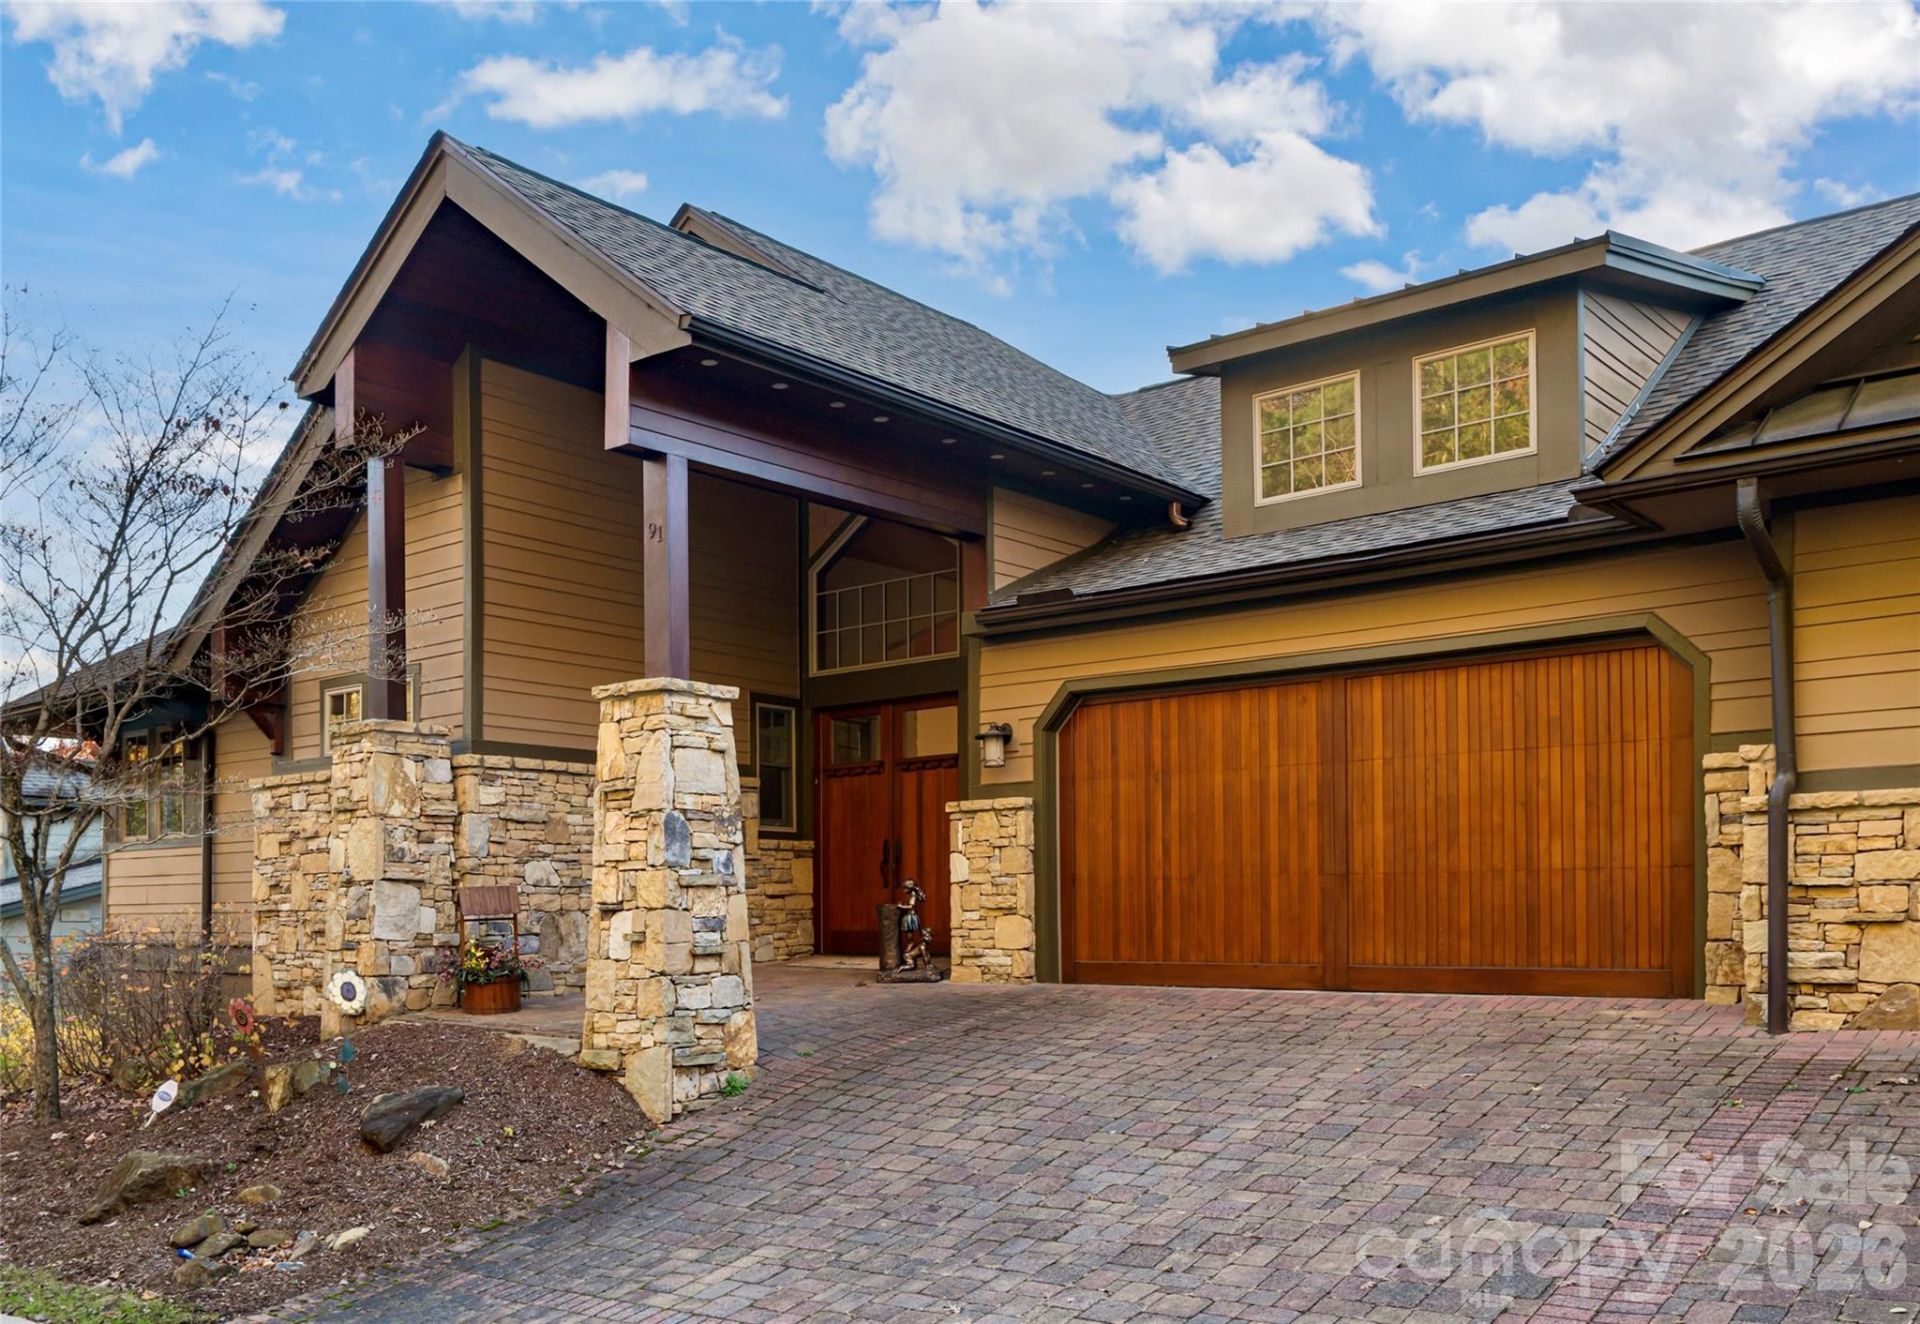
Experience breathtaking long-range mountain views from almost every room, ideally located just minutes from downtown with the rare mountain convenience of public city water and sewer. Designed for effortless mountain living and entertaining, the main level features rich hardwood flooring, soaring stained tongue-and-groove ceilings, and a cozy vented gas fireplace. The chef's kitchen is outfitted with granite countertops and premium Viking appliances, flowing seamlessly into the main living spaces.Retreat to the main-level primary suite, complete with a large walk-in closet and a spa-inspired bathroom featuring a relaxing Jacuzzi tub and a separate walk-in shower. Step outside onto expansive decks overlooking magnificent vistas, or unwind year-round on the screened-in porch beside the outdoor fireplace.The lower level offers exceptional space for guests and entertainment, boasting two large bedrooms?each with its own private full bath?and a state-of-the-art theater room outfitted with Eclipse stereo equipment and custom acoustics. Offering the rare combination of panoramic views, luxury finishes, city utilities, and unbeatable proximity to downtown Asheville, this property is a true mountain sanctuary. Among many upgrades are brand new Landmark Pro roof in 2025 and stainless steel H/W Heater. **All furnishings are available**
Property Features
Property Type: Residential - Townhouse
Basement: Yes
Basement: Daylight, Finished, Interior Entry, Storage Space, Walk-Out Access
Garage: 2 car attached
Heating: Central, Electric, Heat Pump, Zoned
Lot Size: 0.13 Acres
Roof Type: Architectural Shingle
Year Built: 2006
Amenities
Lawn Maintenance
Feature Descriptions
Appliances: Dishwasher, Disposal, Electric Water Heater, Exhaust Hood, Gas Cooktop, Microwave, Refrigerator, Wall Oven, Washer/Dryer
Community Features: Clubhouse
Exterior: Fiber Cement, Stone
Fireplace: Gas Vented, Living Room
Flooring: Carpet, Tile, Wood
Foundation: Basement
HOA Fee: $1800/ Annually
Laundry: Laundry Room, Main Level
Lot: End Unit, Private, Views
Parcel#: 9730-99-1646-00000
Parking: Driveway, Attached Garage
Patio/Porch: Covered, Deck, Rear Porch, Screened
Pets Allowed: Yes
Security: Carbon Monoxide Detector(s), Smoke Detector(s)
Sewer: Public Sewer
Special View Info: Long Range, Mountain(s), Year Round
Utilities: Electricity Connected, Underground Power Lines, Underground Utilities
Water: City
Window Features: Insulated Window(s)
Local Schools
High School: Unspecified
Middle School: Unspecified
Elementary School: Unspecified
Listed By / Shown By
Listed By
Agency Name: Patton Allen Real Estate LLC
Agency Contact: sstreppa@gmail.com
Shown By
Agency Title: Lake Norman Realty
Agency Phone: 704-450-1175

Estimate Your Payment
Estimated Payment
$ 9,515.88 per month $9,021.50 Principal & Interest $0.00 Property Tax (data not provided by mls) $494.38 Homeowner's Insurance
91 Points West Drive | MLS# 4443146
This townhouse located at 91 Points West Drive , Asheville, NC 28804 is currently listed for sale with an asking price of $1,695,000. This property was built in 2006 and has 3 bedrooms and 3 full and 1 partial baths with 3460 sq. ft. Points West Drive is located in the Reynolds Mountain subdivision. Search Reynolds Mountain real estate on www.lakenormanrealty.com today.