
BEDS4
BATHS2 full 1 partial
MLS#1231421
STATUSActive
PROPERTY TYPEResidential - Single Family
SUBDIVISIONGreen Valley
Property Description
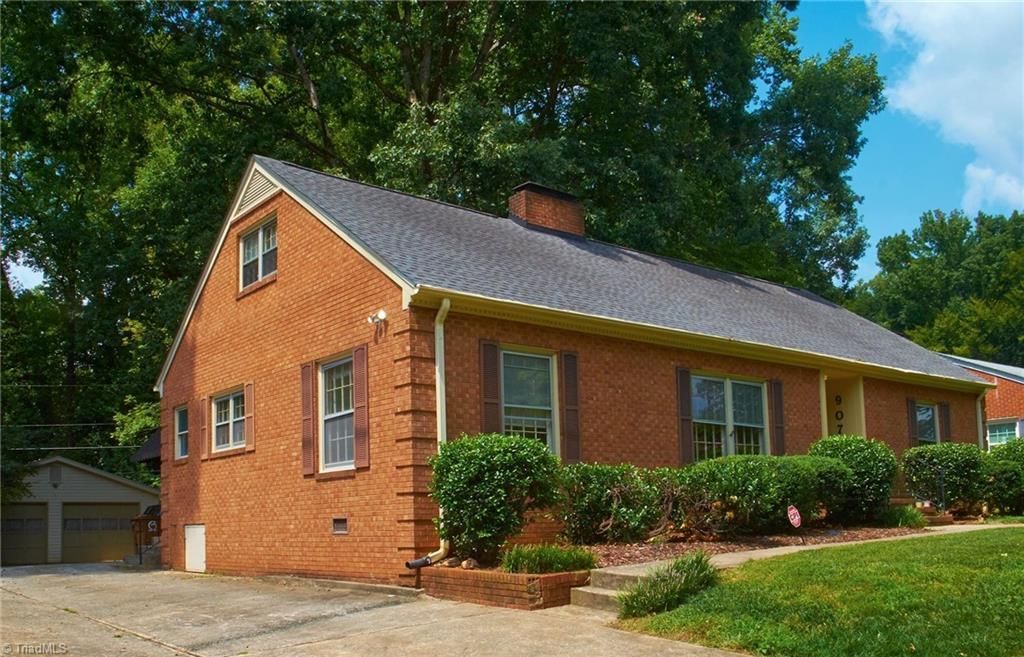
Classic 4 BR brick ranch in established Green Valley neighborhood with no HOA! New Gas Furnace/Central Air & Gas H/W Heater installed in 2026, & roof was replaced in 2021! Original wood floors throughout living spaces & bedrooms. No Carpet! Updated kitchen with granite counters & custom drawers & cabinets. Formal living room/dining room with a pocket door leading into the kitchen, plus a charming den with paneling & built in shelves & cabinets. The main level primary bedroom, a second bedroom, & an updated bathroom are separated from the living area by a door, which can create a primary suite that includes an office, nursery or craft room. And there's an extra half bath on the main level for guests! Relax in the sunroom overlooking the private backyard. 2 car garage & extra concrete parking behind the house! Very close to Friendly Center & Bryan Blvd! Convenient to downtown, The Bicentennial Garden, & airport! 1 year buyer warranty included with acceptable offer! See Agent Only notes.
Property Features
Property Type: Residential - Single Family
Cooling: Central Air
Fireplaces: 1
Fuel Type: Natural Gas
Garage: 2
Garage: Detached Garage
Heating: Forced Air, Natural Gas
Home Style: Ranch
Lot Size: 0.30 Acres
Stories: 1.5
Year Built: 1958
Feature Descriptions
Appliance: Microwave, Oven, Dishwasher, Disposal, Cooktop, Gas Water Heater
Attic: Eave Storage
Days on Site: 54
Exterior: Brick, Wood Siding
Fireplace: Gas Log, Den
Flooring: Tile, Vinyl, Wood
Interior: Built-in Features, Ceiling Fan(s), Dead Bolt(s), Solid Surface Counter
Lot: City Lot, Partially Wooded, Subdivided
Lot Dimensions: 0.30 acre(s)
Sewer: Public Sewer
Total Rooms: 10
Water: Public
Water Heater: Gas
Wooded: Yes
Local Schools
High School: Grimsley
Middle School: Kiser
Elementary School: Sternberger
Listed By / Shown By
Listed By
Agency Name: Berkshire Hathaway HomeServices Yost & Little Realty
Shown By
Agency Title: Lake Norman Realty
Agency Phone: 704-450-1175

Estimate Your Payment
Estimated Payment
$ 2,497.71 per month $2,367.94 Principal & Interest $0.00 Property Tax (data not provided by mls) $129.76 Homeowner's Insurance
907 Onslow Drive | MLS# 1231421
This single family home located at 907 Onslow Drive, Greensboro, NC 27408 is currently listed for sale with an asking price of $444,900. This property was built in 1958 and has 4 bedrooms and 2 full and 1 partial baths. Onslow Drive is located in the Green Valley subdivision. Search Green Valley real estate on www.lakenormanrealty.com today.