
BEDS3
BATHS3 full 1 partial
MLS#1241075
STATUSActive
PROPERTY TYPEResidential - Single Family
SUBDIVISIONThe Springs At High Rock Lake
Property Description
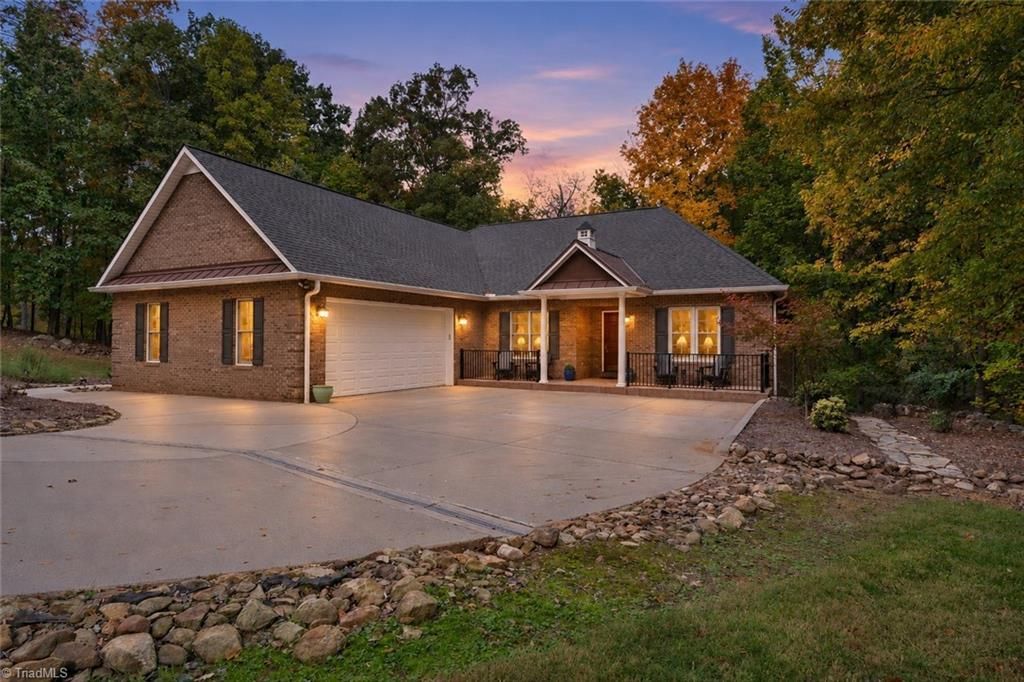
Enjoy beautiful long range lake views from this LAKEFRONT HOME that includes perpetual rights to a boat slip in the gated community of The Springs! This 3BR/3.5BA home with multiple flex rooms sitting on a huge 2.59 ACRE lot features 2 new HVAC systems, fresh paint throughout first floor, hardwood floors, vaulted & tray ceilings, and a wood-burning fireplace. Sip coffee in the mornings from your primary BR screened porch! The finished lower level includes a large gathering area, potential extra room with closet, full bath, kitchen, bar, office, workshop, gas-log fireplace, and pool table PLUS more! Outside, enjoy stone walkways and stone walls, a resurfaced concrete patio, and a fire pit gathering area. Launch your kayaks from your waterfront! Community Amenities includes clubhouse, outdoor pool, tennis, pickleball, walking trails, boat launch, community piers, Boat and RV storage, and more. Privacy, comfort, and lake living await! Preapproved buyers welcome!
Property Features
Property Type: Residential - Single Family
Cooling: Central Air
Fireplaces: 2
Fuel Type: Electric, Propane Gas
Garage: 2 car attached
Garage: Attached Garage
Heating: Heat Pump, Electric, Propane
Lot Size: 2.59 Acres
Stories: 1.0
Year Built: 2003
Feature Descriptions
Appliance: Microwave, Oven, Dishwasher, Disposal, Cooktop, Electric Water Heater
Attic: Pulldown Stairs
Days on Site: 6
Energy: Energy Star Rated
Exterior: Brick
Fireplace: Gas Log, Basement, Living Room
Flooring: Carpet, Wood
HOA: Yes
HOA Fee: 1420
Interior: Ceiling Fan(s), Kitchen Island, Solid Surface Counter, Vaulted Ceiling(s), Wet Bar
Lot: Views, Wooded
Lot Dimensions: 2.59 acre(s)
Sewer: Septic Tank
Special View Info: Lake View
Total Rooms: 11
Water: Well
Water Heater: Electric
Wooded: Yes
Local Schools
High School: South Davidson
Middle School: South Davidson
Elementary School: Denton
Listed By / Shown By
Listed By
Agency Name: John Christian Luxury Real Estate
Shown By
Agency Title: Lake Norman Realty
Agency Phone: 704-450-1175

Estimate Your Payment
Estimated Payment
$ 4,036.53 per month $3,826.82 Principal & Interest $0.00 Property Tax (data not provided by mls) $209.71 Homeowner's Insurance
906 Rocky Cove Lane | MLS# 1241075
This single family home located at 906 Rocky Cove Lane, Denton, NC 27239 is currently listed for sale with an asking price of $719,000. This property was built in 2003 and has 3 bedrooms and 3 full and 1 partial baths. Rocky Cove Lane is located in the The Springs At High Rock Lake subdivision. Search The Springs At High Rock Lake real estate on www.lakenormanrealty.com today.