
BEDS5
BATHS4 full
SQUARE FEET3,620
MLS#4417582
STATUSActive
PROPERTY TYPEResidential - Single Family
SUBDIVISIONProvidence Heights
Property Description
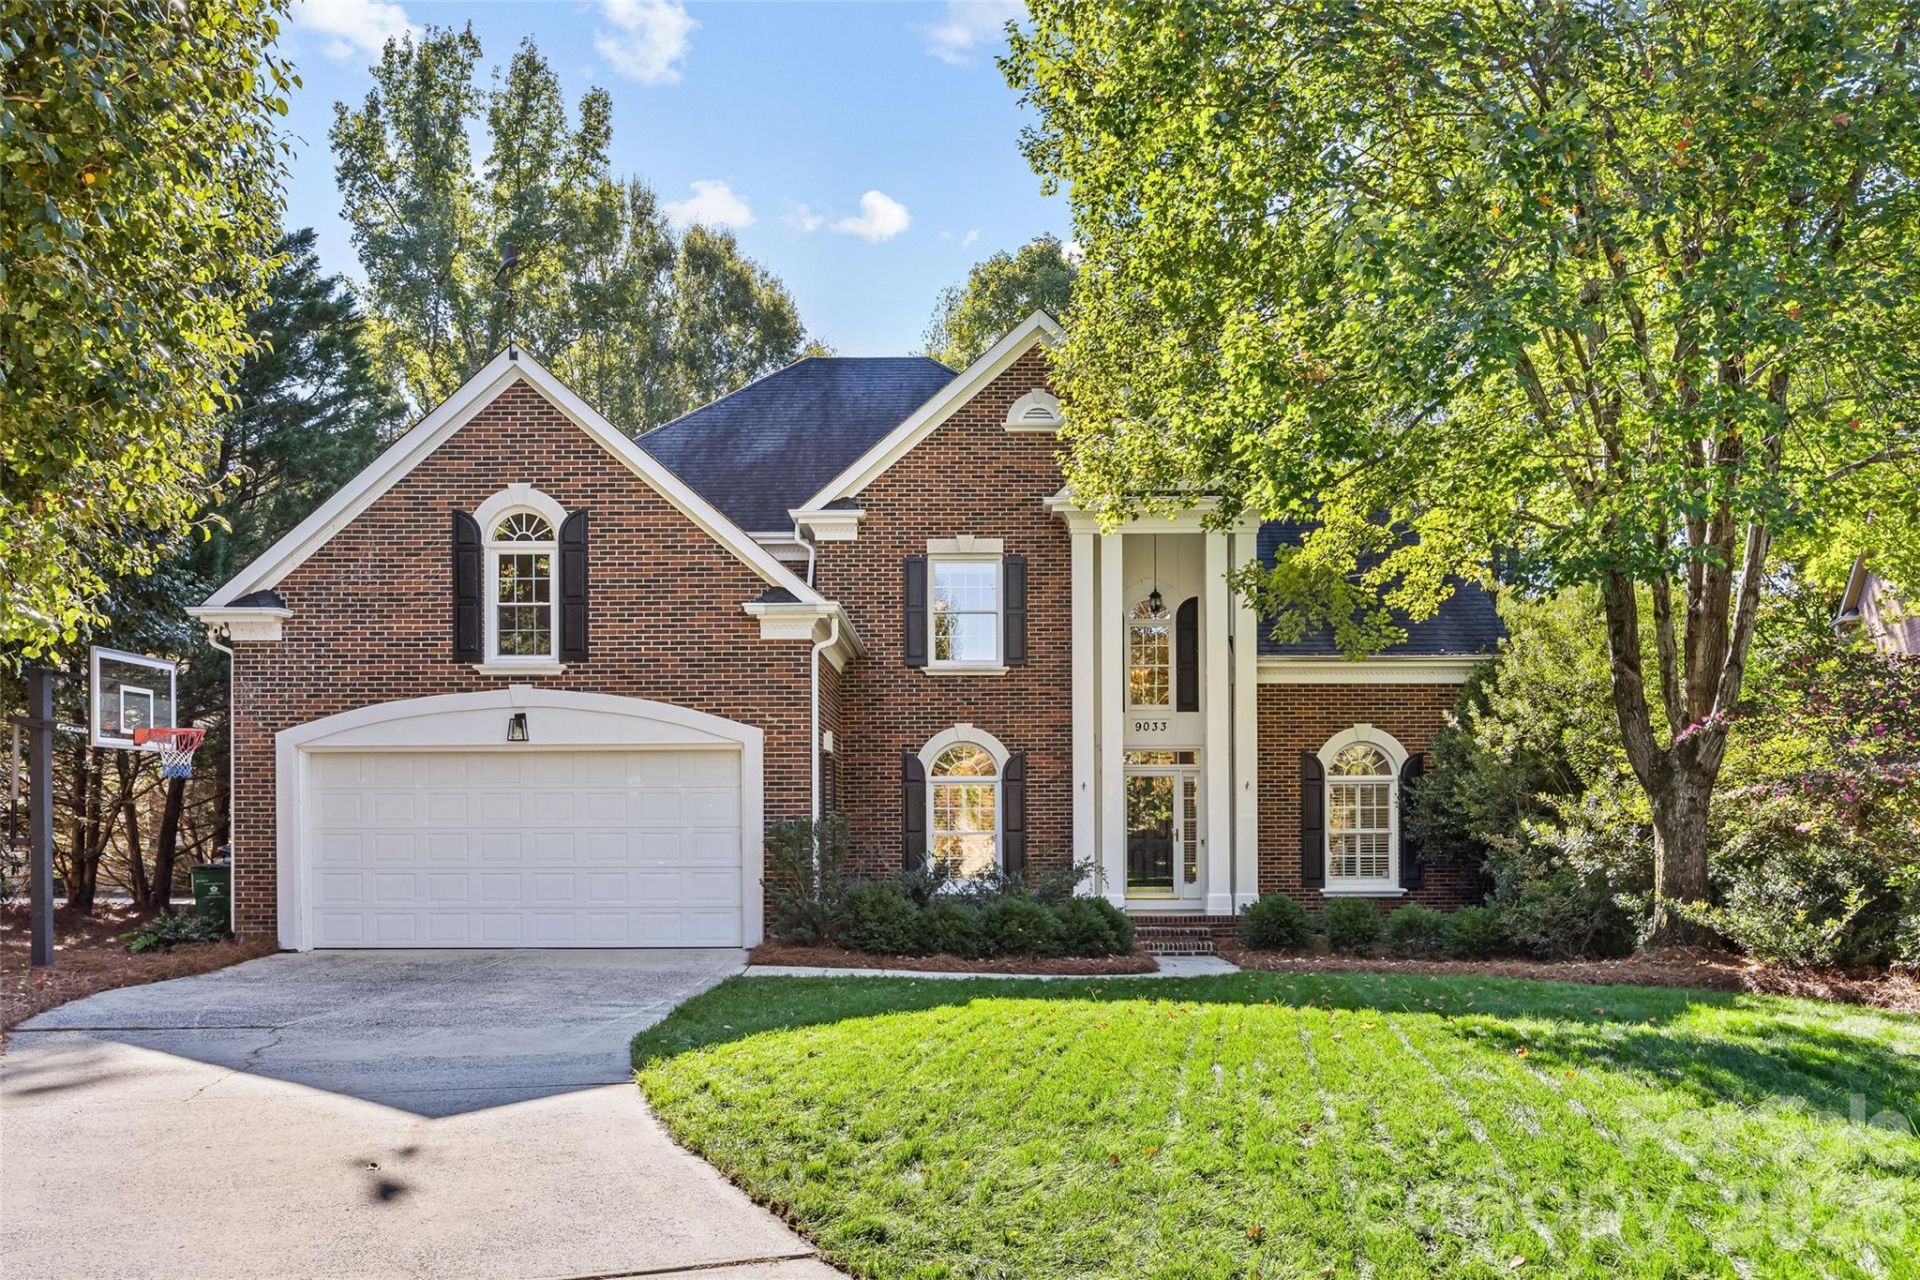
Privately situated on a cul-de-sac in sought-after Providence Heights, this beautiful five-bedroom home blends thoughtful updates with inviting spaces. The peaceful setting offers a welcome sense of retreat, while refreshed interiors make you feel at home from the moment you enter. A welcoming foyer opens to gracious living and dining room creating a first impression of lovely spaces for gathering and entertaining. Updates continue throughout the home including the kitchen renovated in 2021, fresh paint and new carpet throughout, and newly renovated downstairs bathroom add to the home's appeal. A custom primary closet brings organization to your daily routine, while the family room's gas fireplace creates a cozy gathering place. A spacious bonus room above the garage offers flexibility for a playroom, home office, or additional lounge space. Outdoors, the rebuilt and refinished deck provides an inviting spot to unwind or entertain while enjoying the tucked-away surroundings and beautifully landscaped yard. Conveniently located to Arboretum shopping/dining, I-485 and many other areas.
Property Features
Property Type: Residential - Single Family
Fenced: Yes
Garage: 2 car attached
Heating: Forced Air
Home Style: Traditional
Lot Size: 0.30 Acres
Year Built: 1996
Amenities
Attic Stairs Pulldown
Built-in Features
Entrance Foyer
Kitchen Island
Open Floorplan
Pantry
Walk-In Closet(s)
Feature Descriptions
Appliances: Bar Fridge, Dishwasher, Disposal, Gas Cooktop, Oven
Days on Site: 2
Exterior: Brick Partial, Vinyl
Fireplace: Family Room
Flooring: Carpet, Tile, Wood
Foundation: Crawl Space
HOA Fee: $687.57/ Annually
Laundry: Laundry Room, Main Level, Sink
Parcel#: 227-086-54
Parking: Driveway, Attached Garage
Patio/Porch: Deck
Sewer: Public Sewer
Water: City
Local Schools
High School: Providence
Middle School: J.M. Robinson
Elementary School: Providence Spring
Listed By / Shown By
Listed By
Agency Name: Brandon Lawn Real Estate LLC
Agency Contact: ceceliamcnorrill@blrealestate.com
Shown By
Agency Title: Lake Norman Realty
Agency Phone: 704-450-1175

Estimate Your Payment
Estimated Payment
$ 6,147.42 per month $5,828.05 Principal & Interest $0.00 Property Tax (data not provided by mls) $319.38 Homeowner's Insurance
9033 Cardinal Ridge Court | MLS# 4417582
This single family home located at 9033 Cardinal Ridge Court , Charlotte, NC 28270 is currently listed for sale with an asking price of $1,095,000. This property was built in 1996 and has 5 bedrooms and 4 full baths with 3620 sq. ft. Cardinal Ridge Court is located in the Providence Heights subdivision. Search Providence Heights real estate on www.lakenormanrealty.com today.