
BEDS3
BATHS2 full 1 partial
SQUARE FEET2,188
MLS#4444125
STATUSActive
PROPERTY TYPEResidential - Single Family
SUBDIVISIONChasewood
Property Description
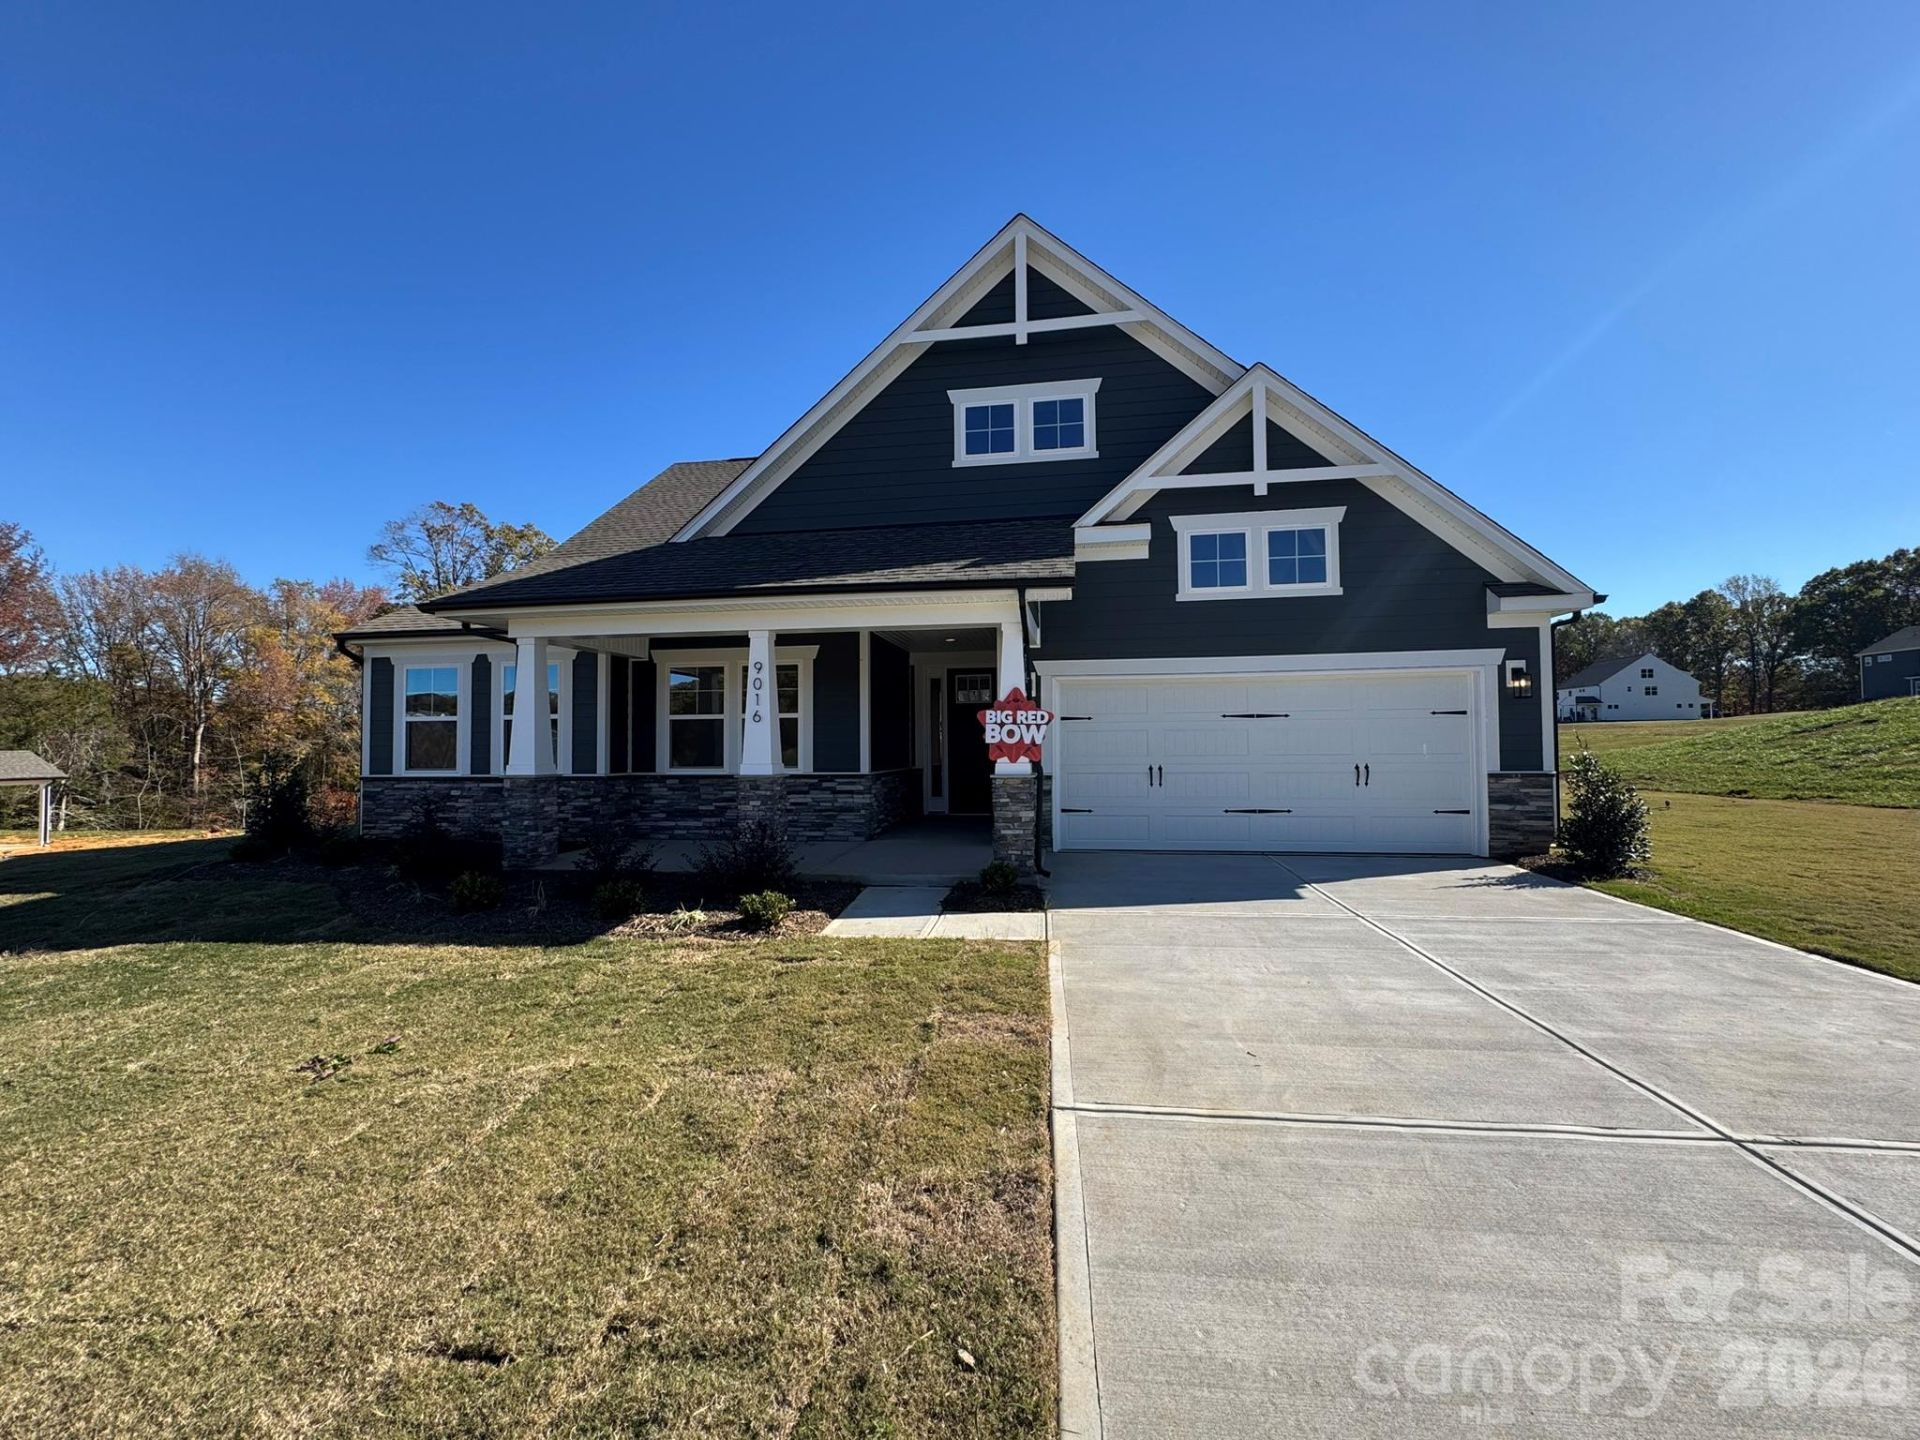
Welcome to your new home in the beautiful Chasewood, a new community near Mint Hill offering spacious homesites and a peaceful setting with convenient access to I-485, I-85, shopping, and dining! The thoughtfully designed Sullivan floorplan offers comfortable single-level living with a spacious primary suite, two additional bedrooms, a private office, and an open-concept layout ideal for everyday living and entertaining. Step inside to find a welcoming foyer with a tray ceiling and a dedicated office featuring glass doors and a coffered ceiling. The family room features an electric fireplace with a shiplap accent wall, black slate surround, and stained mantel. The kitchen is designed to impress with 42-inch white cabinetry, a contrasting designer island, matte black hardware, granite countertops, a tile backsplash, farmhouse sink, and under-cabinet lighting. Upgraded Frigidaire Professional appliances include an induction cooktop, wall oven and microwave combination, and dishwasher. The primary suite offers a spacious walk-in closet and a luxury bath featuring a freestanding soaking tub, tiled shower with semi-frameless glass door, dual vanities with quartz countertops, and upgraded finishes. Two additional bedrooms, a full bath, and a convenient powder room provide plenty of space for family and guests. Additional highlights include a built-in drop zone, upgraded Craftsman trim, enhanced vinyl plank flooring throughout the main living areas, smart home features, and a two-car garage with an additional service door. Enjoy outdoor living on the extended screened porch or adjoining patio, surrounded by the tranquility of Chasewood's larger homesites. With its spacious layout, upgraded finishes, and convenient location, this home offers a wonderful opportunity to enjoy new construction near Mint Hill. Schedule your visit today!
Property Features
Property Type: Residential - Single Family
Garage: 2 car attached
Heating: Electric, Forced Air
Lot Size: 0.92 Acres
Roof Type: Architectural Shingle
Year Built: 2026
Amenities
Built-in Features
Drop Zone
Entrance Foyer
Kitchen Island
Storage
Walk-In Closet(s)
Walk-In Pantry
Feature Descriptions
Appliances: Dishwasher, Electric Water Heater, Exhaust Hood, Induction Cooktop, Microwave, Self Cleaning Oven, Wall Oven
Days on Site: 1
Exterior: Stone, Fiber Cement
Fireplace: Electric, Family Room
Flooring: Carpet, Vinyl
Foundation: Slab
HOA Fee: $800/ Annually
Laundry: Electric Dryer Hookup, Laundry Room, Main Level
Lot Dimensions: per survey
Parcel#: 13913443
Parking: Driveway, Attached Garage, Garage Door Opener, Garage Faces Front
Patio/Porch: Covered, Front Porch, Patio, Rear Porch, Screened
Security: Carbon Monoxide Detector(s), Smoke Detector(s)
Sewer: Septic Installed
Water: Well
Window Features: Insulated Window(s)
Local Schools
High School: Independence
Middle School: Northeast
Elementary School: Clear Creek
Listed By / Shown By
Listed By
Agency Name: Eastwood Homes
Agency Contact: mconley@eastwoodhomes.com
Shown By
Agency Title: Lake Norman Realty
Agency Phone: 704-450-1175

Estimate Your Payment
Estimated Payment
$ 3,648.59 per month $3,459.04 Principal & Interest $0.00 Property Tax (data not provided by mls) $189.55 Homeowner's Insurance
9016 Chasewood Place Drive | MLS# 4444125
This single family home located at 9016 Chasewood Place Drive, Charlotte, NC 28227 is currently listed for sale with an asking price of $649,900. This property was built in 2026 and has 3 bedrooms and 2 full and 1 partial baths with 2188 sq. ft. Chasewood Place Drive is located in the Chasewood subdivision. Search Chasewood real estate on www.lakenormanrealty.com today.