
BEDS4
BATHS2 full 1 partial
SQUARE FEET3,824
MLS#4433963
STATUSActive
PROPERTY TYPEResidential - Single Family
SUBDIVISIONWynfield
Property Description
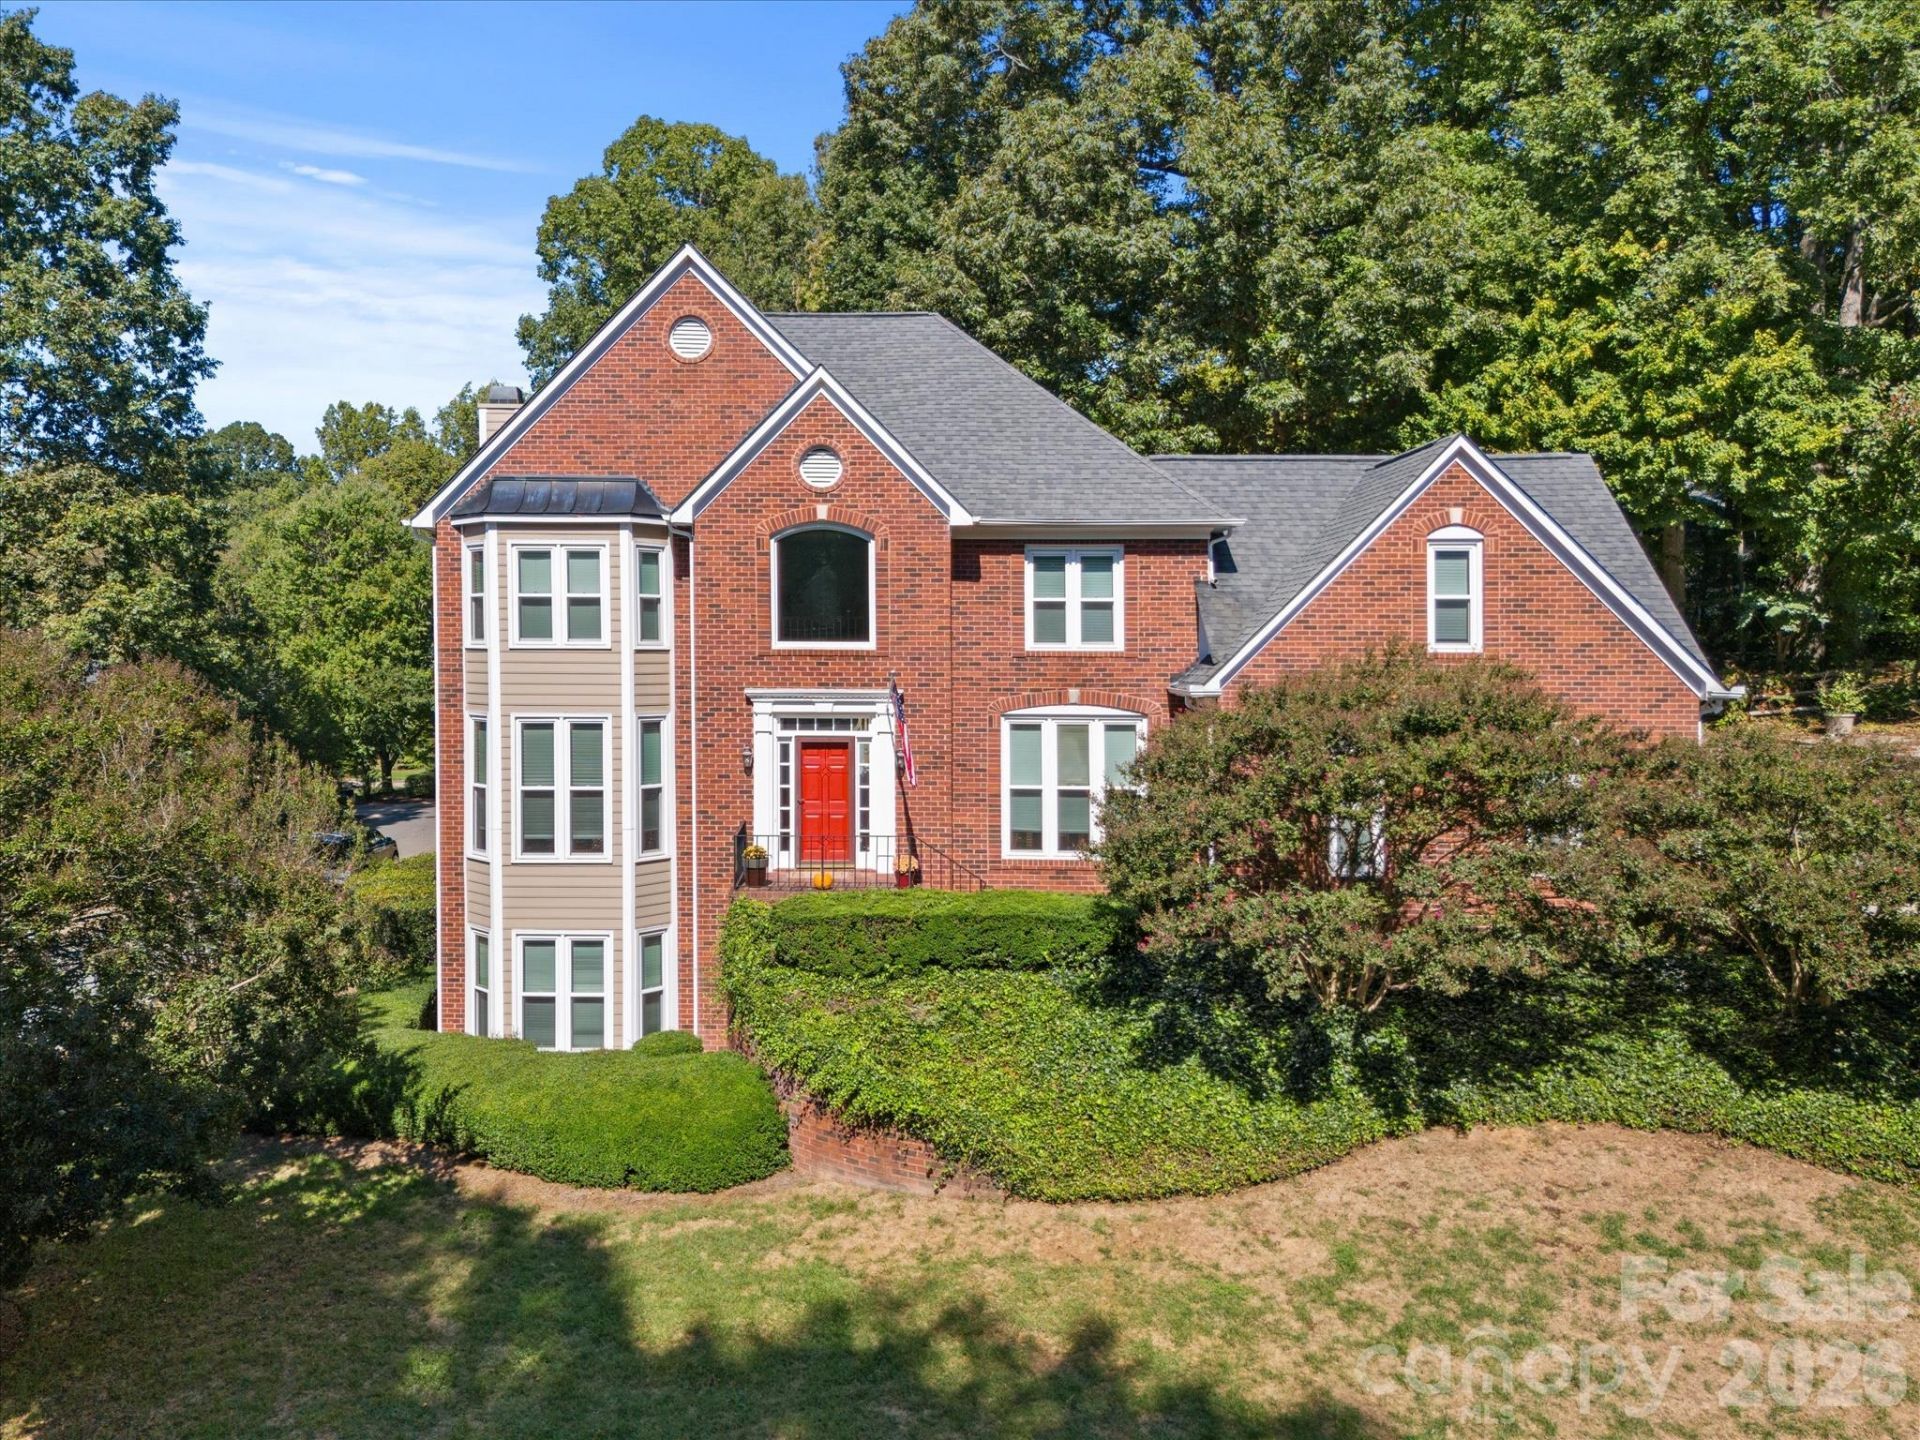
Room to spread out, space to make your own, and a Wynfield location to love WITH A BASEMENT! Situated on a corner lot in the established neighborhood, this well-cared-for home offers a functional layout, versatile living spaces, and plenty of room to make it your own. The main level connects everyday living areas with access to a peaceful back porch overlooking the backyard. Upstairs, you'll find four bedrooms, two full bathrooms, and convenient laundry. Need even more room? The walkout basement adds valuable flexibility with a finished recreation area ideal for a game room, media lounge, hobby space, or casual hangout, along with expansive storage to keep everything organized without crowding your living spaces. Enjoy the established surroundings, larger lots, mature trees, neighborhood pool, walking and biking trails, and community events. Conveniently located near everyday essentials, restaurants, I-77, and the shopping and dining at Birkdale Village. Clean, well-loved, and full of possibilities, this is an opportunity to enjoy the space you need while making a home your own. Worth seeing in person!
Property Features
Property Type: Residential - Single Family
Basement: Yes
Basement: Partially Finished, Storage Space
Garage: 2 car attached
Heating: Central, Forced Air
Lot Size: 0.36 Acres
Year Built: 1993
Feature Descriptions
Appliances: Dishwasher, Electric Range, Wall Oven
Community Features: Clubhouse, Outdoor Pool, Playground, Street Lights, Walking Trails
Days on Site: 32
Exterior: Brick Partial, Hardboard Siding
Foundation: Basement
HOA Fee: $550/ Semi-Annually
Laundry: Laundry Room
Lot: Corner Lot
Parcel#: 009-184-45
Parking: Driveway, Attached Garage
Sewer: Public Sewer
Water: City
Local Schools
High School: Hopewell
Middle School: Francis Bradley
Elementary School: Torrence Creek
Listed By / Shown By
Listed By
Agency Name: COMPASS
Agency Contact: jamie.liner@compass.com
Shown By
Agency Title: Lake Norman Realty
Agency Phone: 704-450-1175

Estimate Your Payment
Estimated Payment
$ 4,181.93 per month $3,964.67 Principal & Interest $0.00 Property Tax (data not provided by mls) $217.26 Homeowner's Insurance
9014 Oxfordshire Court | MLS# 4433963
This single family home located at 9014 Oxfordshire Court, Huntersville, NC 28078 is currently listed for sale with an asking price of $744,900. This property was built in 1993 and has 4 bedrooms and 2 full and 1 partial baths with 3824 sq. ft. Oxfordshire Court is located in the Wynfield subdivision. Search Wynfield real estate on www.lakenormanrealty.com today.