
BEDS3
BATHS2 full
SQUARE FEET1,506
MLS#4426885
STATUSActive
PROPERTY TYPEResidential - Single Family
SUBDIVISIONAvery Meadows
Property Description
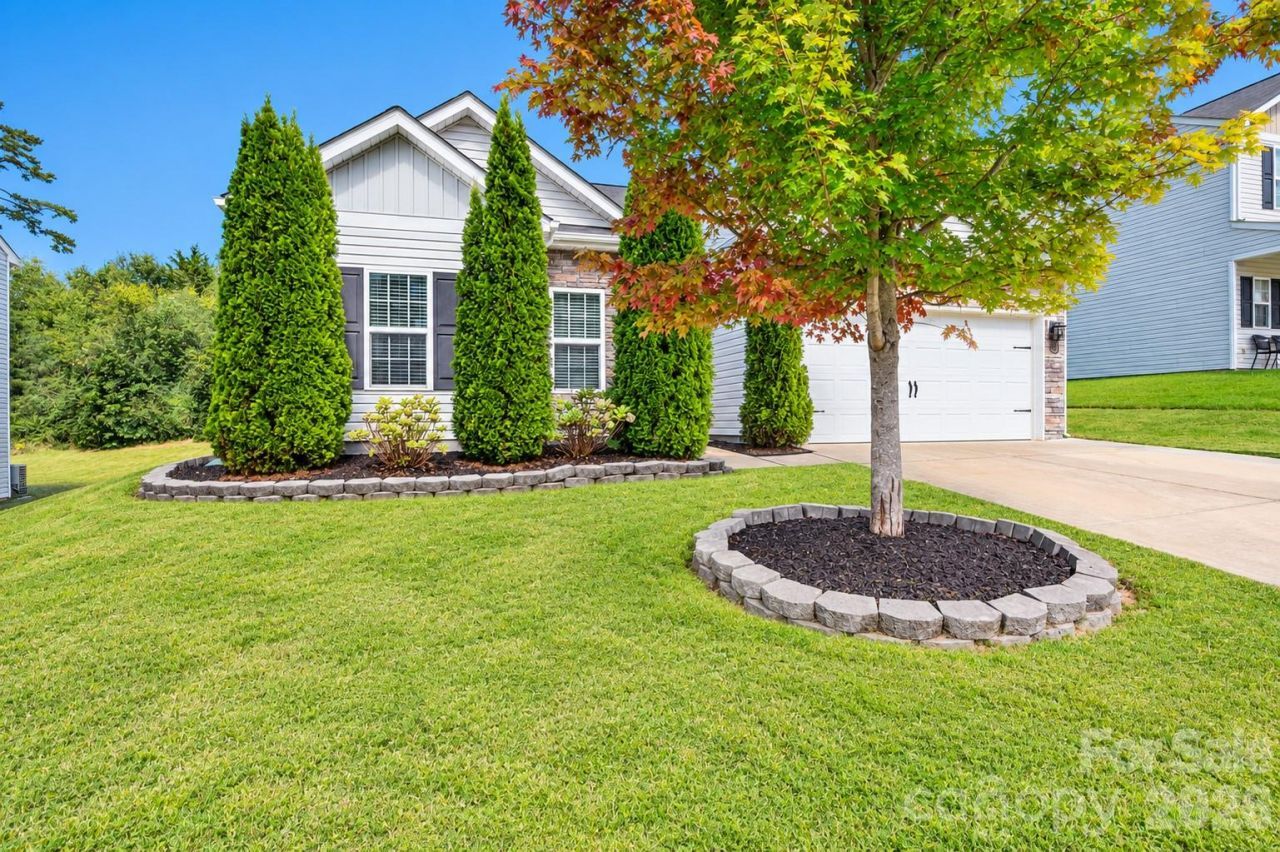
Beautifully maintained 3-bedroom, 2-bath ranch home offering 1,506 square feet of living space in the Avery Meadows subdivision. Built in 2015, this home features an open floor plan with a split-bedroom design, vaulted ceilings in the living room, and prefinished wood flooring in the main living areas. The kitchen offers granite countertops, stainless steel appliances, breakfast bar, pantry, and adjoining dining area. The primary suite features a walk-in closet and private bath with garden tub. Two additional bedrooms and a full bath are located on the opposite side of the home, providing added privacy. Additional features include a welcoming entry foyer, main-level laundry closet, and attached 2-car garage. Enjoy the fenced backyard with a spacious covered patio, fire pit, and room for outdoor entertaining. Attractive landscaping and stone accents on the exterior. Conveniently located near I-485 and Charlotte Douglas International Airport, with easy access to shopping, dining, and major highways. This well cared for home offers comfortable one level living in a convenient Charlotte location.
Property Features
Property Type: Residential - Single Family
Fenced: Yes
Garage: 2 car attached
Heating: Central, Forced Air, Natural Gas
Home Style: Traditional
Lot Size: 0.19 Acres
Roof Type: Architectural Shingle
Year Built: 2015
Amenities
Breakfast Bar
Entrance Foyer
Garden Tub
Open Floorplan
Pantry
Split Bedroom
Walk-In Closet(s)
Fire Pit
Feature Descriptions
Appliances: Dishwasher, Electric Range, Gas Water Heater, Microwave
Community Features: None
Days on Site: 4
Exterior: Stone Veneer, Vinyl
Flooring: Carpet, Hardwood
Foundation: Slab
HOA Fee: $275/ Annually
Horse Amenities: None
Laundry: Electric Dryer Hookup, Laundry Closet, Main Level, Washer Hookup
Lot: Cleared, Sloped
Lot Dimensions: 60x142x60x135
Other Structures: None
Parcel#: 033-153-74
Parking: Driveway, Attached Garage, Garage Faces Front
Patio/Porch: Covered, Patio
Sewer: Public Sewer
Utilities: Electricity Connected, Natural Gas
Water: City
Local Schools
High School: Hopewell
Middle School: Francis Bradley
Elementary School: Long Creek
Listed By / Shown By
Listed By
Agency Name: RE/MAX Lifestyle
Agency Contact: christy@christyboyles.com
Shown By
Agency Title: Lake Norman Realty
Agency Phone: 704-450-1175

Estimate Your Payment
Estimated Payment
$ 2,049.14 per month $1,942.68 Principal & Interest $0.00 Property Tax (data not provided by mls) $106.46 Homeowner's Insurance
9012 Avery Meadows Drive | MLS# 4426885
This single family home located at 9012 Avery Meadows Drive, Charlotte, NC 28216 is currently listed for sale with an asking price of $365,000. This property was built in 2015 and has 3 bedrooms and 2 full baths with 1506 sq. ft. Avery Meadows Drive is located in the Avery Meadows subdivision. Search Avery Meadows real estate on www.lakenormanrealty.com today.