
BEDS4
BATHS2 full 1 partial
SQUARE FEET2,118
MLS#4422457
STATUSActive
PROPERTY TYPEResidential - Single Family
SUBDIVISIONOrchard Creek
Property Description
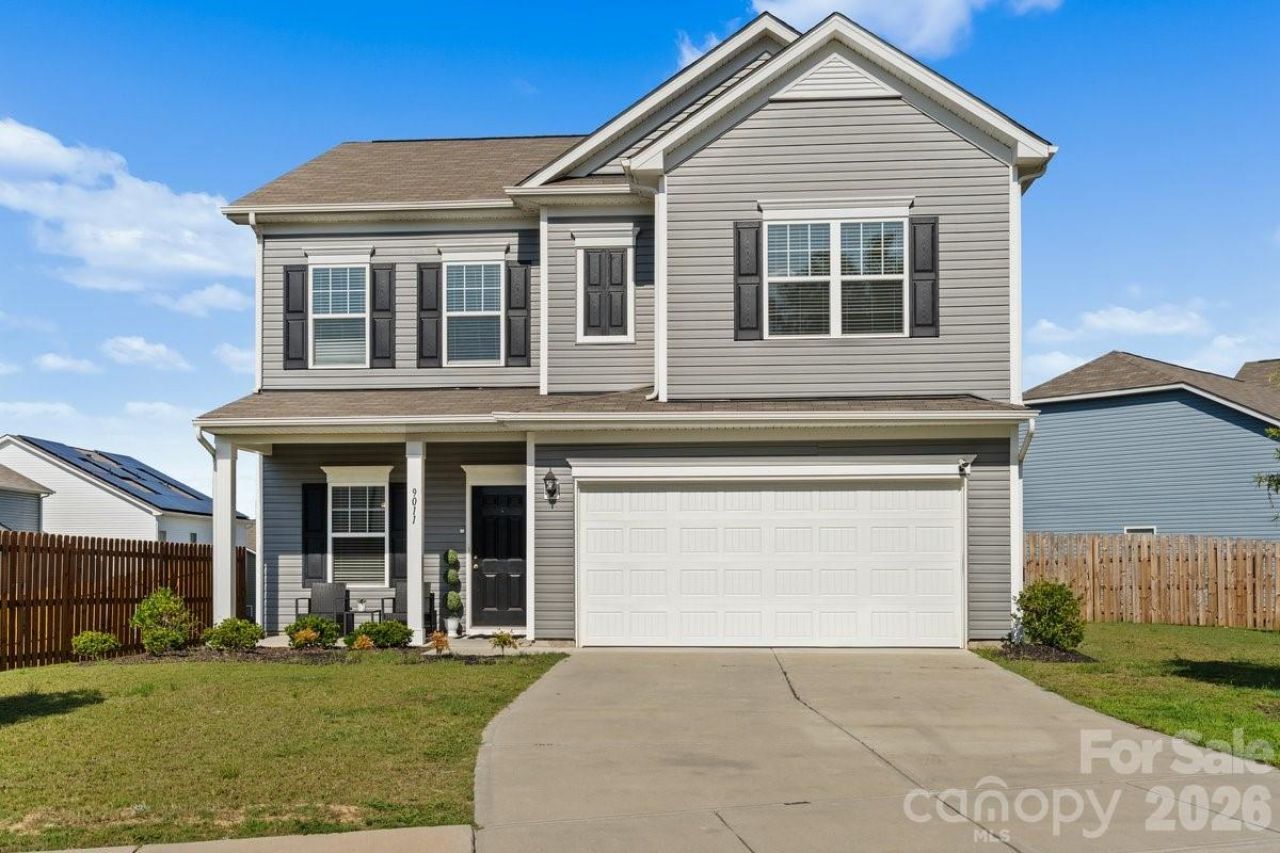
Your home search is over! Welcome to this beautiful, move-in-ready home, built in 2023 and offering the feel of a brand-new home without the wait. Featuring 4 bedrooms and 2.5 bathrooms, this residence boasts a spacious open-concept floor plan designed for both everyday living and entertaining. The inviting kitchen is the heart of the home, featuring granite countertops and a generous island that provides the perfect gathering space for family and guests. Spacious bedrooms offer flexibility for additional living areas, a home office, playroom, or flex space to fit your lifestyle. Retreat to the generously sized primary suite, complete with a private en-suite bathroom featuring a double vanity and a large walk-in shower. Situated on a desirable corner lot, the fenced backyard creates a private outdoor retreat with endless possibilities for entertaining, relaxing, gardening, or creating your own personalized outdoor oasis.
Property Features
Property Type: Residential - Single Family
Fenced: Yes
Garage: 2 car attached
Heating: Electric, Heat Pump
Lot Size: 0.24 Acres
Roof Type: Architectural Shingle
Year Built: 2023
Amenities
Attic Stairs Pulldown
Kitchen Island
Open Floorplan
Walk-In Closet(s)
Feature Descriptions
Appliances: Dishwasher, Disposal, Electric Range, Electric Water Heater
Exterior: Vinyl
Flooring: Carpet, Vinyl
Foundation: Slab
HOA Fee: $360/ Semi-Annually
Laundry: Laundry Room, Upper Level
Lot: Corner Lot
Parcel#: 105-113-29
Parking: Driveway, Attached Garage
Patio/Porch: Front Porch, Patio
Security: Carbon Monoxide Detector(s), Smoke Detector(s)
Sewer: Public Sewer
Utilities: Cable Connected
Water: City
Local Schools
High School: Rocky River
Middle School: Northridge
Elementary School: J.W. Grier
Listed By / Shown By
Listed By
Agency Name: The Real Estate Boutique LLC
Agency Contact: melissasellscharlotte1@gmail.com
Shown By
Agency Title: Lake Norman Realty
Agency Phone: 704-450-1175

Estimate Your Payment
Estimated Payment
$ 2,414.06 per month $2,288.64 Principal & Interest $0.00 Property Tax (data not provided by mls) $125.42 Homeowner's Insurance
9011 Evercrisp Lane | MLS# 4422457
This single family home located at 9011 Evercrisp Lane , Charlotte, NC 28215 is currently listed for sale with an asking price of $430,000. This property was built in 2023 and has 4 bedrooms and 2 full and 1 partial baths with 2118 sq. ft. Evercrisp Lane is located in the Orchard Creek subdivision. Search Orchard Creek real estate on www.lakenormanrealty.com today.