
BEDS3
BATHS2 full 1 partial
SQUARE FEET1,980
MLS#4424778
STATUSActive
PROPERTY TYPEResidential - Condominium
SUBDIVISIONEdinburgh Square
Property Description
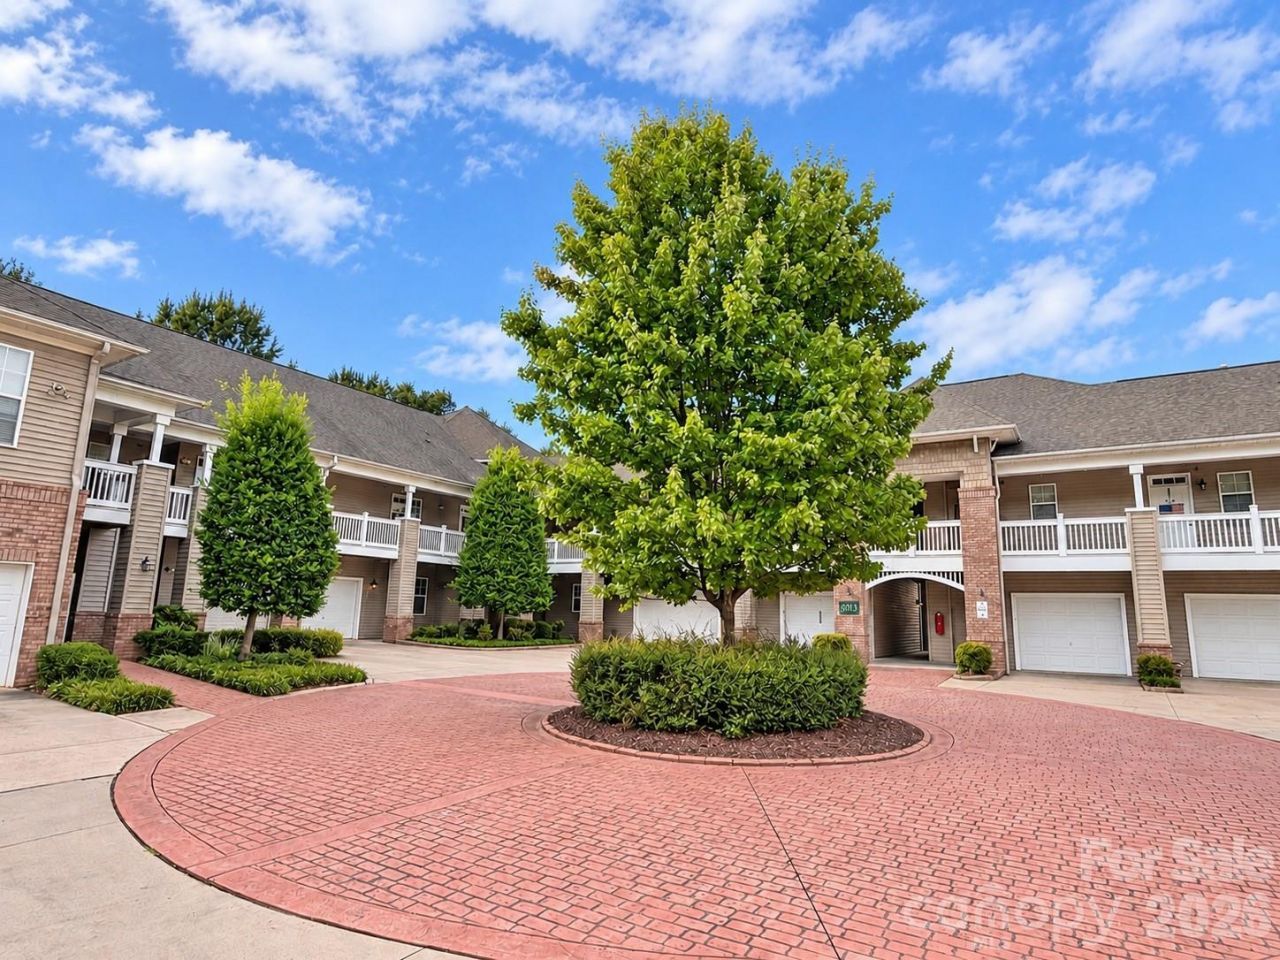
Welcome to 9009 Rosalyn Glen Road, a spacious ground-level end-unit condo in the desirable Edinburgh Square community of Cornelius. Offering 3 bedrooms, 2.5 baths and nearly 2,000 square feet of one-level living, this home combines a comfortable layout with the convenience of an attached 2-car garage. Hardwood floors flow through the main living areas, while the spacious living room features a gas-log fireplace and opens to a covered screened porch?perfect for enjoying the outdoors. The kitchen offers a pantry and plenty of space for everyday living and entertaining, with the refrigerator conveying. The split-bedroom floor plan provides added privacy, while the primary suite features a walk-in closet with custom closet system and a spacious bath with accessibility grab bars. Ceiling fans throughout add everyday comfort, and the washer and dryer also convey. As a corner/end unit with everything on one level, this home offers a rare combination of space, accessibility and low-maintenance living. Edinburgh Square residents enjoy a community pool, sidewalks, street lights, easy access to Publix Shopping Center, and access to the McDowell Creek Greenway, all in a convenient Cornelius location near shopping, dining and Lake Norman.
Property Features
Property Type: Residential - Condominium
Garage: 2 car attached
Heating: Floor Furnace, Natural Gas
Home Style: Transitional
Year Built: 2004
Amenities
Cable Prewire
Garden Tub
Pantry
Split Bedroom
Walk-In Closet(s)
Feature Descriptions
Accessibility Features: Two or More Access Exits, Bath Grab Bars
Appliances: Dishwasher, Disposal, Dryer, Exhaust Fan, Gas Cooktop, Gas Oven, Gas Range, Gas Water Heater, Microwave, Refrigerator, Washer/Dryer
Community Features: Outdoor Pool, Sidewalks, Street Lights, Walking Trails
Days on Site: 18
Exterior: Brick Partial, Vinyl
Fireplace: Gas, Gas Log, Living Room
Flooring: Tile, Wood
Foundation: Slab
HOA Fee: $502.28/ Monthly
Laundry: Electric Dryer Hookup, Laundry Room, Main Level
Lot: End Unit
Parcel#: 005-112-62
Parking: Driveway, Attached Garage, Garage Door Opener, Garage Faces Front, Keypad Entry
Patio/Porch: Covered, Rear Porch, Screened
Sewer: Public Sewer
Utilities: Cable Available, Electricity Connected, Natural Gas
Water: City
Local Schools
High School: William Amos Hough
Middle School: Bailey
Elementary School: J.V. Washam
Listed By / Shown By
Listed By
Agency Name: Keller Williams Lake Norman
Agency Contact: Matt@TheSarverGroup.com
Shown By
Agency Title: Lake Norman Realty
Agency Phone: 704-450-1175

Estimate Your Payment
Estimated Payment
$ 2,301.78 per month $2,182.19 Principal & Interest $0.00 Property Tax (data not provided by mls) $119.58 Homeowner's Insurance
9009 Rosalyn Glen Road | MLS# 4424778
This condo located at 9009 Rosalyn Glen Road, Cornelius, NC 28031 is currently listed for sale with an asking price of $410,000. This property was built in 2004 and has 3 bedrooms and 2 full and 1 partial baths with 1980 sq. ft. Rosalyn Glen Road is located in the Edinburgh Square subdivision. Search Edinburgh Square real estate on www.lakenormanrealty.com today.