
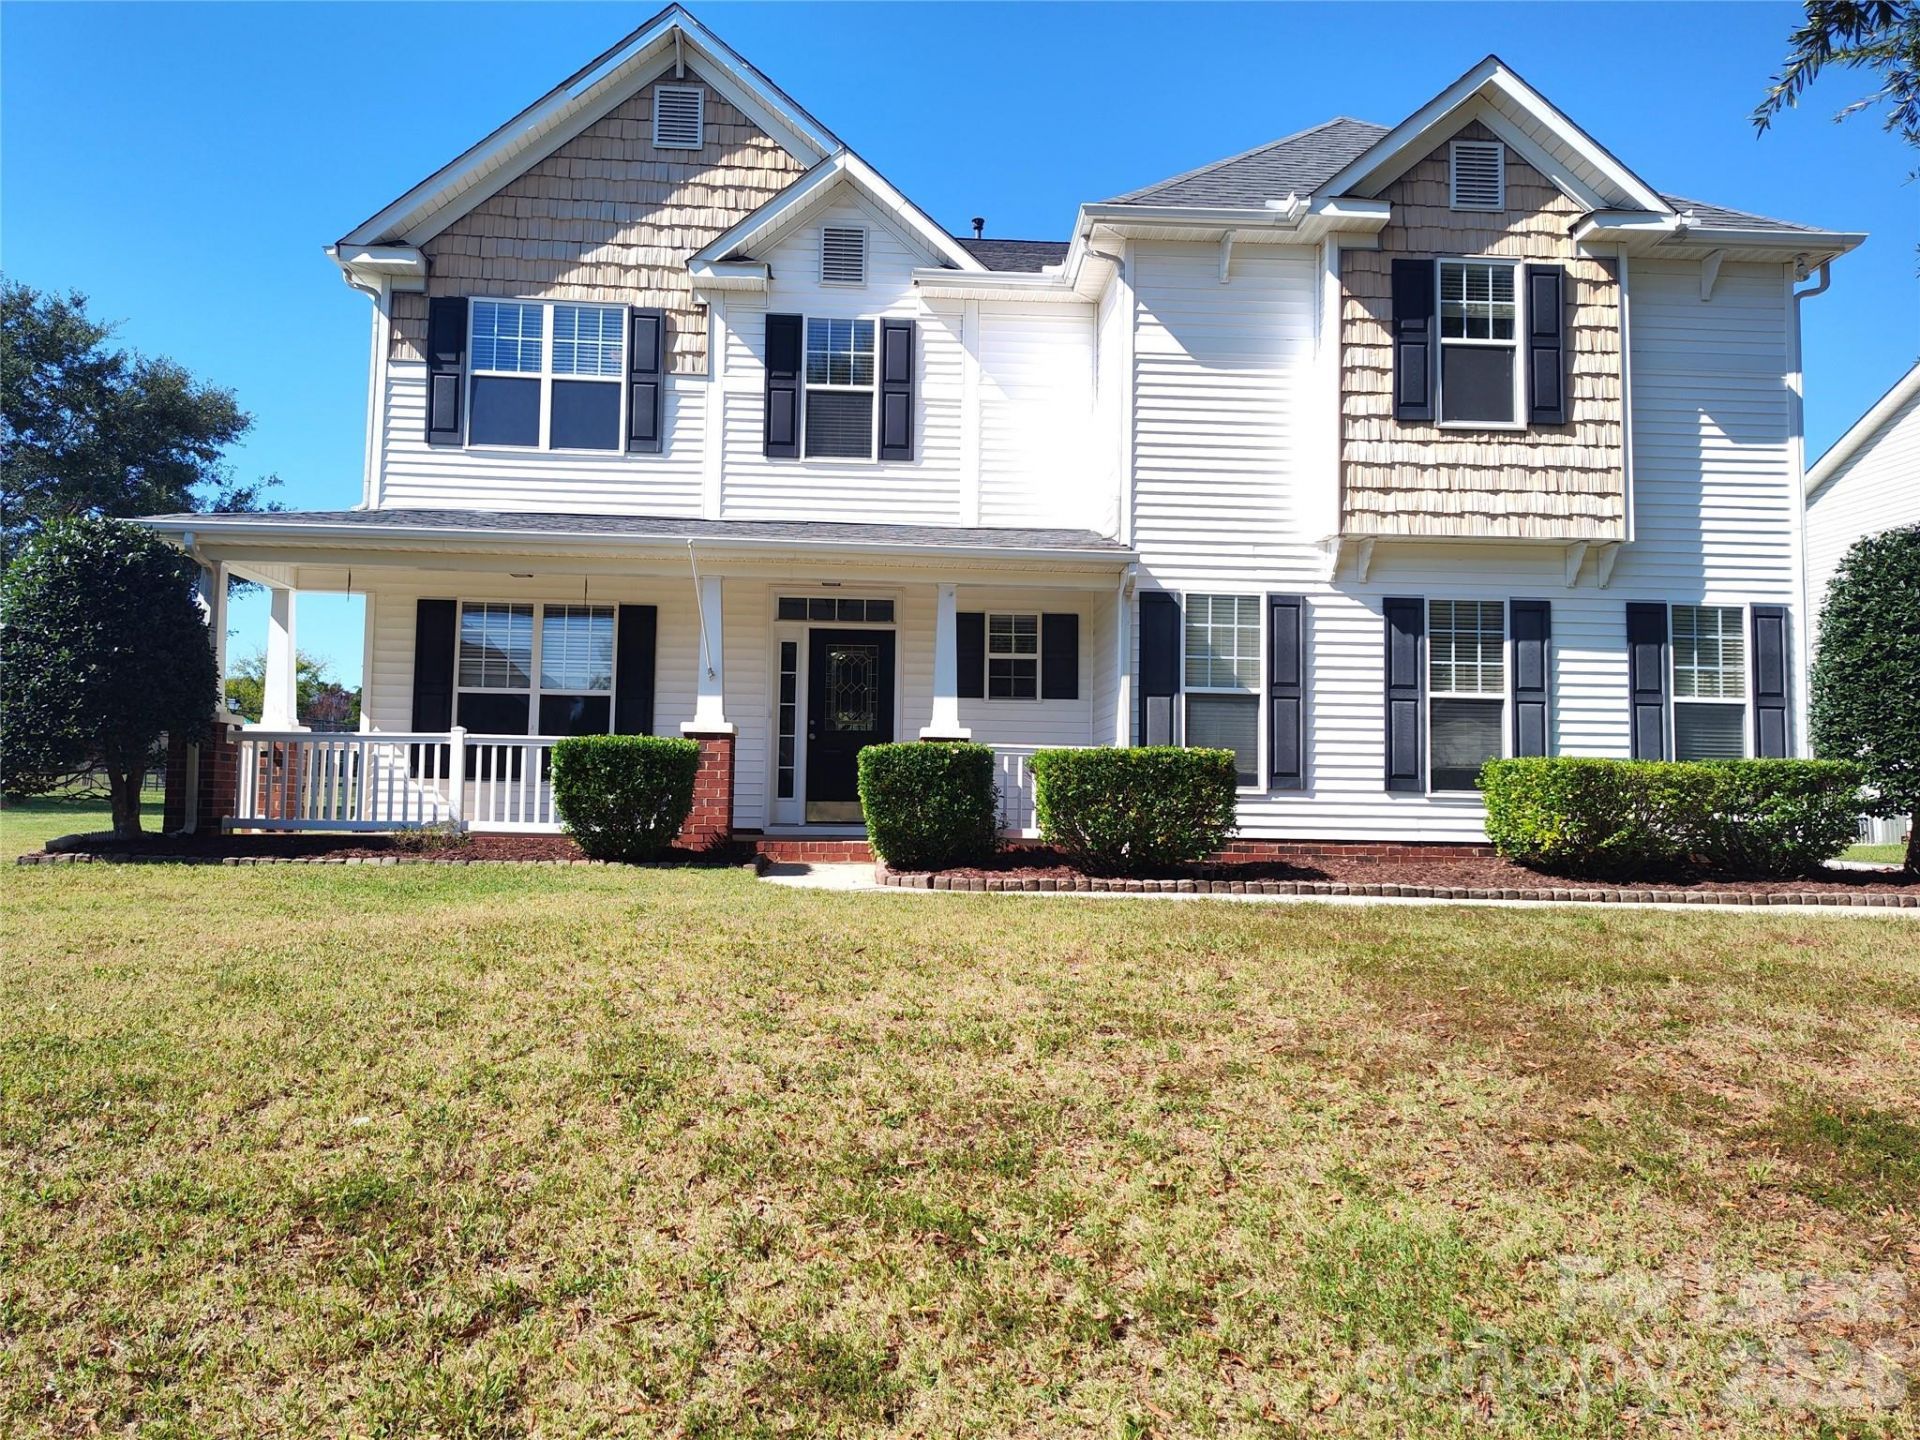
BEDS5
BATHS3 full 1 partial
SQUARE FEET3,427
MLS#4437248
STATUSActive
PROPERTY TYPERental - Single Family
SUBDIVISIONTaylor Glenn
Property Description
Stunning home Located in The Taylor Glenn community in Indian Trail NC!This gorgeous 5 bedroom, 3.5 bath home features; a two car garage, covered front porch, enclosed backyard along with a fire pit, LVP wood flooring throughout the entire home, separate dining area, the main living area includes a cornering gas log fireplace. The chefs kitchen includes an eat in area, a tiled backsplash, granite countertops, pantry and a peekaboo window that looks out to the main living area. The primary bedroom is conveniently located on the main level, and features an ensuite bathroom with a double sink vanity, separate garden tub and a large walk in closet. The upper level also has cozy loft. The community has pool, playground, pond and tennis courts. Washer and dryer included. Cats up to 25lbs. are conditional with a non refundable pet fee, no aggressive breeds. All residents are enrolled in the Resident Benefits Package (RBP) for $50.95/month. This property comes equipped with Group Rate Internet; see attached flyers for details.
Property Features
Property Type: Rental - Single Family
Fenced: Yes
Garage: 2 car attached
Heating: Forced Air, Natural Gas
Lot Size: 0.27 Acres
Roof Type: Architectural Shingle
Year Built: 2003
Amenities
Garden Tub
Pantry
Walk-In Closet(s)
Fire Pit
Feature Descriptions
Appliances: Washer/Dryer, Dishwasher, Electric Cooktop, Electric Oven, Microwave, Refrigerator
Community Features: Tennis Court(s), Outdoor Pool, Playground, Pond
Days on Site: 14
Fireplace: Gas Log, Living Room
Flooring: Vinyl
Foundation: Slab
Laundry: Laundry Room, Upper Level
Other Parking: 2 car garage and driveway
Parcel#: 07-096-327
Parking: Driveway, Attached Garage
Patio/Porch: Front Porch
Pets Allowed: Yes, Number Limit, Size Limit, Cats OK
Security: Carbon Monoxide Detector(s), Smoke Detector(s)
Sewer: Public Sewer
Water: City
Local Schools
High School: Sun Valley
Middle School: Sun Valley
Elementary School: Shiloh
Listed By / Shown By
Listed By
Agency Name: TouchPoint Property Management
Agency Contact: support@touchpointpm.com
Shown By
Agency Title: Lake Norman Realty
Agency Phone: 704-450-1175

9008 Magna Lane | MLS# 4437248
This property located at 9008 Magna Lane, Indian Trail, NC 28079 is currently listed for rent with an asking price of $2,550 / Monthly. Search Indian Trail real estate on www.lakenormanrealty.com today.