
BEDS3
BATHS2 full
SQUARE FEET1,863
MLS#4429240
STATUSActive
PROPERTY TYPEResidential - Condominium
SUBDIVISIONEdinburgh Square
Property Description
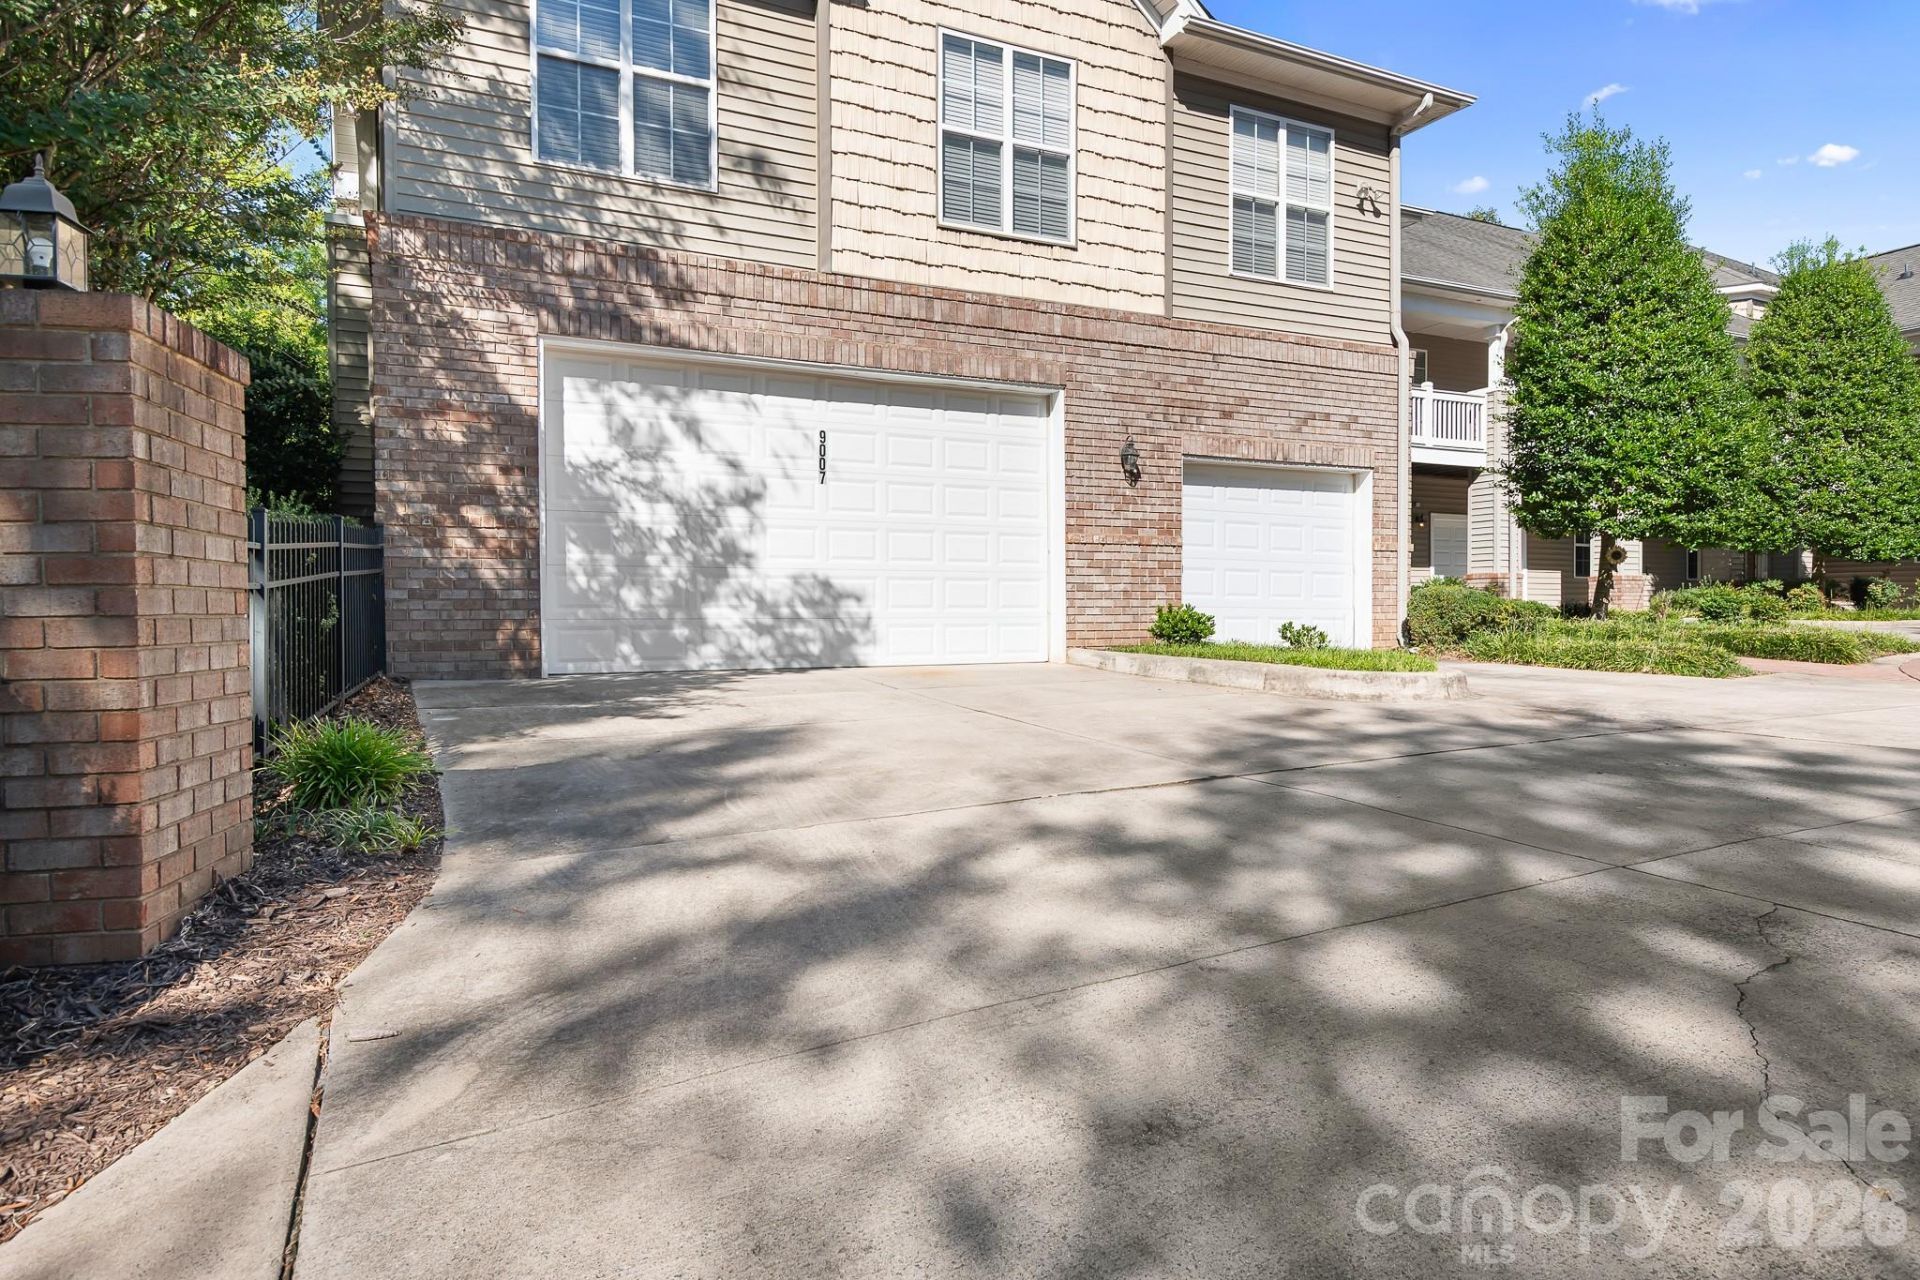
Beautifully remodeled and move-in ready in the heart of Cornelius! This elegant 3-bedroom, 2-bath condo in Edinburgh Square offers the ease of all one-level living with the space and feel of a home. The bright, open floor plan features luxury vinyl plank flooring, plantation shutters and generously sized rooms with abundant closet space. The updated kitchen shines with new quartz countertops, tile backsplash, extensive cabinetry, pantry and stainless appliances. Spacious bedrooms offer generous closet space, while the primary suite includes an ensuite bath with dual sinks and new quartz countertops. New furnance and water heater provide added peace of mind. Separate laundry room plus a rare oversized two-car garage. Enjoy the charm of this beautiful tree-lined community with classic brick architecture, community pool and McDowell Greenway access. Walk to Lake Norman- Ramsey Park, Jetton Park, The Lake House, and many more shops and resturants.
Property Features
Property Type: Residential - Condominium
Garage: 2 car attached
Heating: Forced Air, Natural Gas
Year Built: 2004
Amenities
Breakfast Bar
Entrance Foyer
Garden Tub
Open Floorplan
Pantry
Walk-In Closet(s)
Feature Descriptions
Appliances: Dishwasher, Dryer, Gas Range, Gas Water Heater, Microwave, Plumbed For Ice Maker, Refrigerator, Washer
Community Features: Outdoor Pool, Sidewalks, Walking Trails
Days on Site: 2
Exterior: Brick Partial, Vinyl
Flooring: Vinyl
Foundation: Slab
HOA Fee: $482.33/ Monthly
Laundry: Main Level
Lot: End Unit
Parcel#: 005-112-61
Parking: Attached Garage
Patio/Porch: Covered, Patio
Pets Allowed: Yes
Sewer: Public Sewer
Water: City
Local Schools
High School: William Amos Hough
Middle School: Bailey
Elementary School: J.V. Washam
Listed By / Shown By
Listed By
Agency Name: Lake Realty
Agency Contact: jenkingrealtor@gmail.com
Shown By
Agency Title: Lake Norman Realty
Agency Phone: 704-450-1175

Estimate Your Payment
Estimated Payment
$ 2,385.99 per month $2,262.03 Principal & Interest $0.00 Property Tax (data not provided by mls) $123.96 Homeowner's Insurance
9007 Rosalyn Glen Road | MLS# 4429240
This condo located at 9007 Rosalyn Glen Road, Cornelius, NC 28031 is currently listed for sale with an asking price of $425,000. This property was built in 2004 and has 3 bedrooms and 2 full baths with 1863 sq. ft. Rosalyn Glen Road is located in the Edinburgh Square subdivision. Search Edinburgh Square real estate on www.lakenormanrealty.com today.