
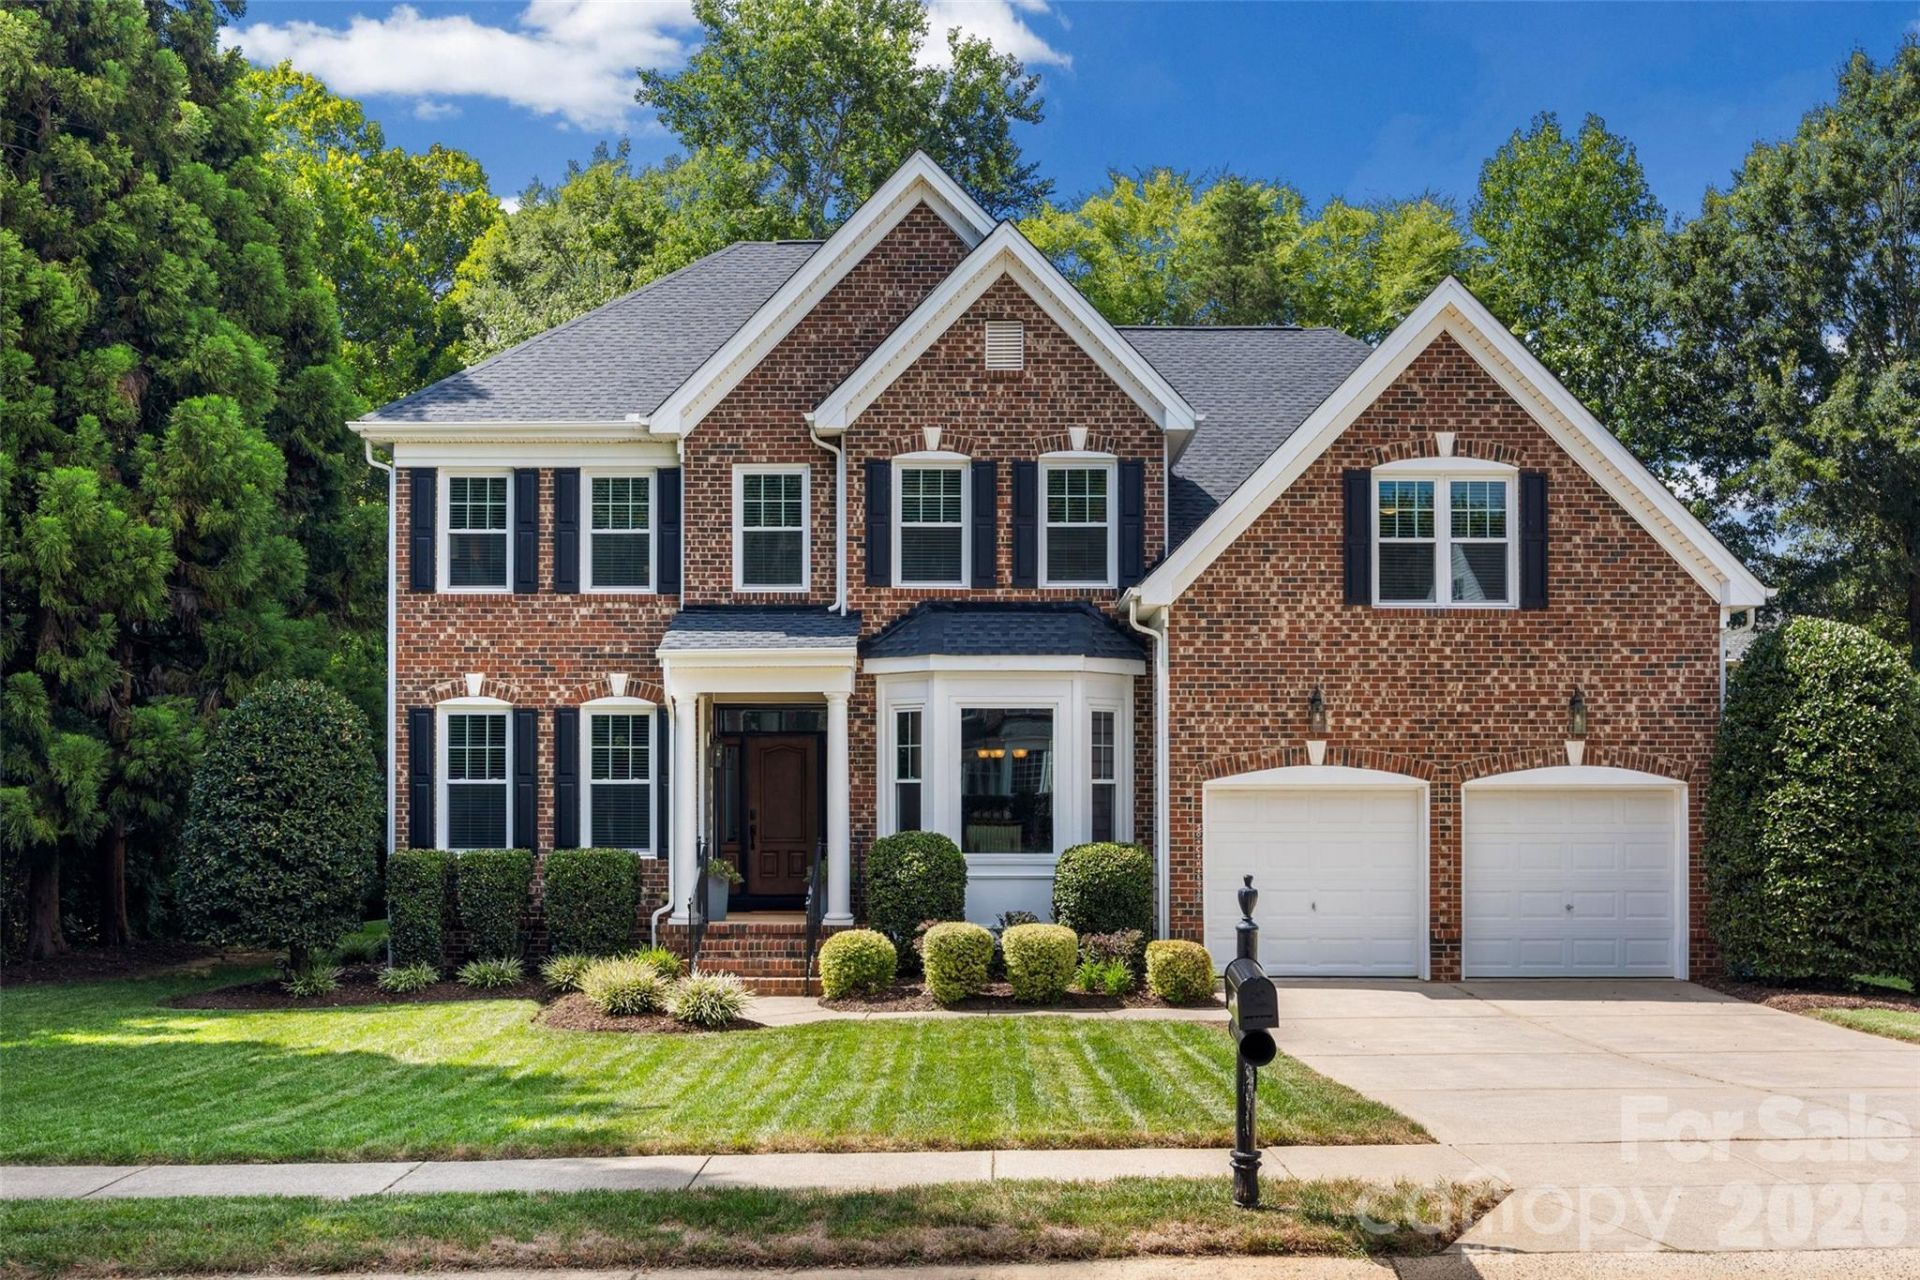
BEDS5
BATHS3 full
SQUARE FEET3,159
MLS#4416844
STATUSActive Under Contract
PROPERTY TYPEResidential - Single Family
SUBDIVISIONHunter Oaks
Property Description
Welcome to the desirable community of Hunter Oaks! This beautifully maintained move-in ready home boasts a main level living room / office, dining room, light-filled two-story great room with fireplace, bedroom and full bathroom. The kitchen is spacious with a large island with seating as well as a breakfast area with direct access to a welcoming back deck. The kitchen also provides easy access to a two-car garage.A wide stairway leads upstairs to large primary owner's suite, on-suite bathroom with double sinks, soaking tub, full enclosed shower and a walk-in closet. There are three additional bedrooms, an entertaining bonus room, a full bathroom, and convenient separate laundry room. The fully fenced, level back yard also has a brick patio with a fire pit. A separate detached shed completes this relaxed setting.The Hunter Oaks community is well sought after for its amenities including a club house, two swimming pools, tennis courts, and a playground with well-maintained equipment. This community's proximity to shopping at Blakeney, Waverly and easy access to highways adds to this location's desirability. This home is zoned for the top-rated Marvin Ridge schools.
Property Features
Property Type: Residential - Single Family
Fenced: Yes
Garage: 2
Heating: Central, Forced Air, Natural Gas, Zoned
Home Style: Transitional
Lot Size: 0.33 Acres
Year Built: 2004
Amenities
Storage
Tennis Court(s)
Feature Descriptions
Appliances: Dishwasher, Disposal, Gas Water Heater, Refrigerator with Ice Maker, Self Cleaning Oven, Wall Oven
Community Features: Clubhouse, Outdoor Pool, Playground, Sidewalks, Tennis Court(s)
Days on Site: 54
Exterior: Brick Partial, Vinyl
Fireplace: Living Room
Flooring: Carpet, Laminate
Foundation: Crawl Space
HOA Fee: $1000/ Annually
Laundry: Electric Dryer Hookup, Laundry Room, Upper Level, Washer Hookup
Lot: Level
Lot Dimensions: 80x150x80x150
Parcel#: 06-201-238
Parking: Driveway
Sewer: Public Sewer
Water: City
Window Features: Insulated Window(s)
Local Schools
High School: Marvin Ridge
Middle School: Marvin Ridge
Elementary School: Rea View
Listed By / Shown By
Listed By
Agency Name: Helen Adams Realty
Agency Contact: rnayar@helenadamsrealty.com
Shown By
Agency Title: Lake Norman Realty
Agency Phone: 704-450-1175

Estimate Your Payment
Estimated Payment
$ 4,575.48 per month $4,337.77 Principal & Interest $0.00 Property Tax (data not provided by mls) $237.71 Homeowner's Insurance
9004 Creekstone Road, Unit 70 | MLS# 4416844
This single family home located at 9004 Creekstone Road, Unit 70, Waxhaw, NC 28173 is currently listed for sale with an asking price of $815,000. This property was built in 2004 and has 5 bedrooms and 3 full baths with 3159 sq. ft. Creekstone Road, Unit 70 is located in the Hunter Oaks subdivision. Search Hunter Oaks real estate on www.lakenormanrealty.com today.