
BEDS3
BATHS2 full
SQUARE FEET1,538
MLS#4419156
STATUSActive
PROPERTY TYPEResidential - Single Family
SUBDIVISIONBurtonwood
Property Description
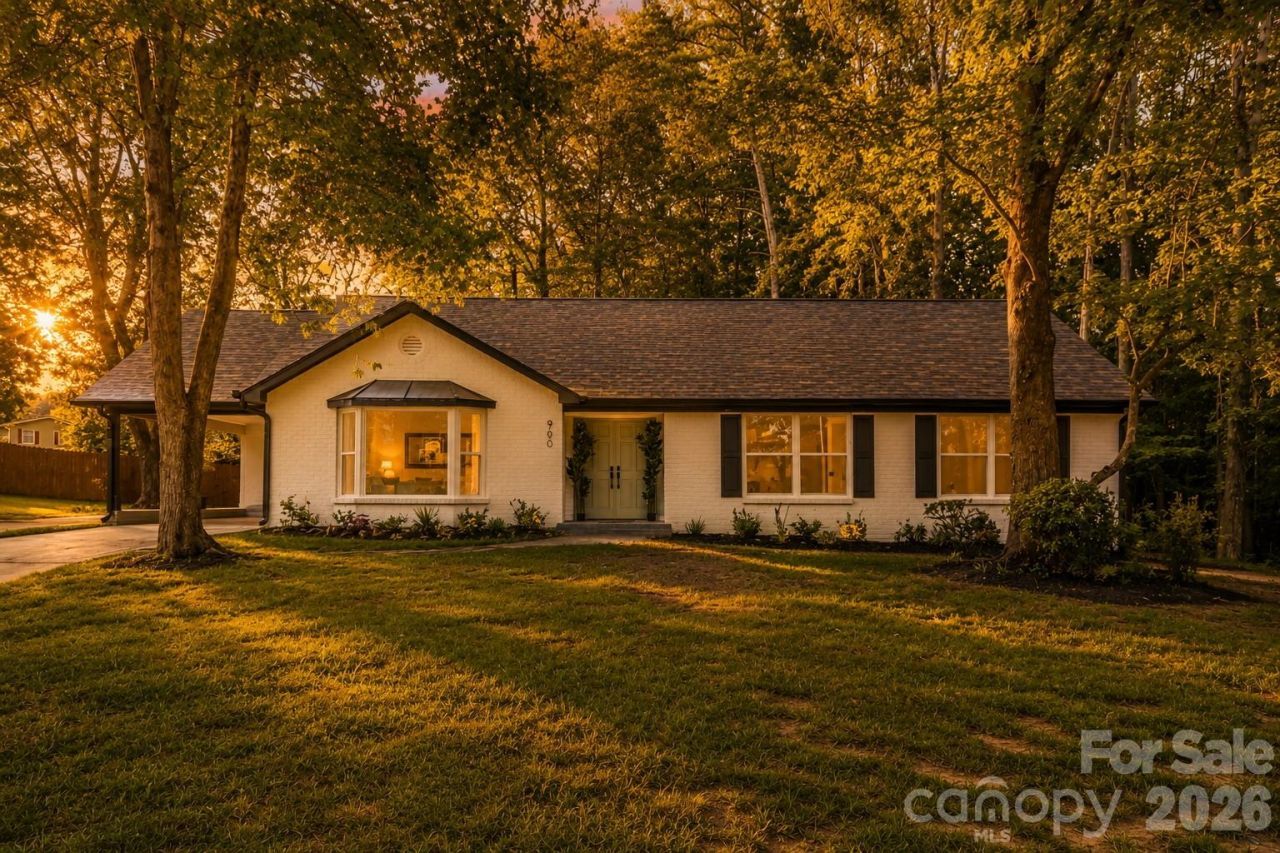
Welcome to 900 Burtonwood Circle! Tucked away on a .48 acre lot at the end of a quiet cul-de-sac, this beautifully remodeled one-level brick ranch offers 3 bedrooms, 2 full baths and a peaceful setting surrounded by mature trees. Thoughtfully renovated throughout, the home features a redesigned kitchen with quartz countertops, stainless steel appliances and modern finishes, along with two beautifully remodeled bathrooms, new flooring, fresh paint, updated fixtures, a new water heater (2026), new gutters and more. The flexible floor plan offers two separate living spaces, including a cozy family room with a wood-burning fireplace, plus a dedicated laundry room with washer and dryer included. Step outside to a rebuilt deck overlooking the private, tree-lined backyard with privacy fencing along much of the neighboring perimeter, an inviting setting for relaxing or entertaining. An attached carport and additional driveway parking provide plenty of space for guests. No HOA! Enjoy the privacy of an established neighborhood while remaining conveniently located near shopping, dining and everyday amenities.
Property Features
Property Type: Residential - Single Family
Heating: Forced Air
Home Style: Ranch, Traditional
Lot Size: 0.48 Acres
Stories: 1.0
Year Built: 1975
Amenities
Attic Stairs Pulldown
Entrance Foyer
Kitchen Island
Open Floorplan
Pantry
Storage
Feature Descriptions
Appliances: Dishwasher, Disposal, Electric Cooktop, Electric Oven, Electric Water Heater, Microwave, Oven, Refrigerator, Washer/Dryer
Days on Site: 1
Exterior: Brick Partial
Fireplace: Wood Burning
Foundation: Slab
Laundry: Laundry Room
Lot: Cul-De-Sac, Private, Wooded
Other Parking: Parking Spaces 4
Parcel#: 191-034-32
Parking: Attached Carport, Driveway, Parking Space(s)
Patio/Porch: Deck, Patio
Sewer: Public Sewer
Water: City
Local Schools
High School: East Mecklenburg
Middle School: McClintock
Elementary School: Rama Road
Listed By / Shown By
Listed By
Agency Name: Realty One Group Revolution
Agency Contact: marialosada.realtor@gmail.com
Shown By
Agency Title: Lake Norman Realty
Agency Phone: 704-450-1175

Estimate Your Payment
Estimated Payment
$ 3,199.47 per month $3,033.25 Principal & Interest $0.00 Property Tax (data not provided by mls) $166.22 Homeowner's Insurance
900 Burtonwood Circle | MLS# 4419156
This single family home located at 900 Burtonwood Circle, Charlotte, NC 28212 is currently listed for sale with an asking price of $569,900. This property was built in 1975 and has 3 bedrooms and 2 full baths with 1538 sq. ft. Burtonwood Circle is located in the Burtonwood subdivision. Search Burtonwood real estate on www.lakenormanrealty.com today.