
BEDS2
BATHS2 full
MLS#1242186
STATUSActive
PROPERTY TYPEResidential - Single Family
SUBDIVISIONVillas At Sedgefield
Property Description
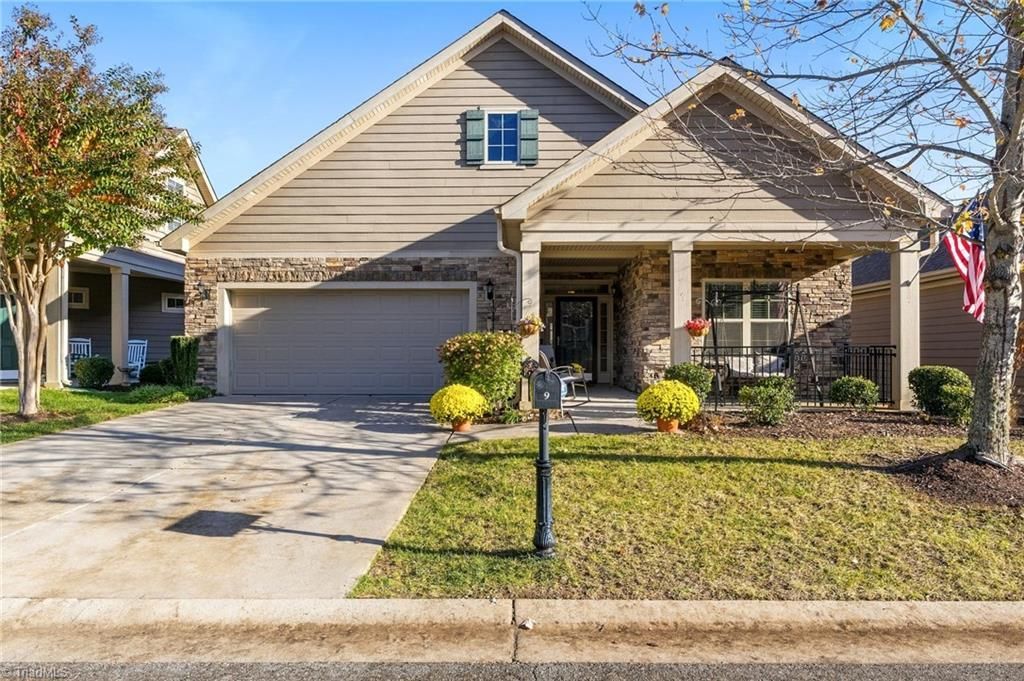
Beautiful One-Level detached home in the Highly Desirable Villas at Sedgefield! Designed for comfortable, low-maintenance living, this inviting home features an open and welcoming layout with a spacious living area highlighted by a cozy gas fireplace and a dedicated dining area. The spacious kitchen offers granite countertops, a large center island, abundant cabinetry, generous counter space, and a stylish ceramic tile backsplash. The spacious primary suite features a large ceramic tile walk-in shower. Additional highlights include ceramic tile flooring, a roomy laundry area with utility sink, and an attached two-car garage. Relax and unwind on the front porch porch or back patio, perfect for enjoying the outdoors. Enjoy maintenance-free living along with access to the private clubhouse and pool. Conveniently located just minutes from shopping, dining, and healthcare, this wonderful home offers the perfect combination of comfort, convenience, and carefree one-level living!
Property Features
Property Type: Residential - Single Family
Cooling: Central Air
Fireplaces: 1
Fuel Type: Natural Gas
Garage: 2 car attached
Garage: Attached Garage
Heating: Forced Air, Natural Gas
Home Style: Ranch
Lot Size: 0.09 Acres
Stories: 1.0
Year Built: 2017
Feature Descriptions
Appliance: Microwave, Dishwasher, Exhaust Fan, Free-Standing Range, Electric Water Heater
Attic: Partially Floored, Pulldown Stairs
Days on Site: 1
Energy: Generator
Exterior: Cement Siding, Stone
Exterior: Sprinkler System
Fireplace: Gas Log, Living Room
Flooring: Carpet, Tile, Wood
Foundation: Slab
HOA: Yes
HOA Fee: 361
Interior: Arched Doorways, Built-in Features, Ceiling Fan(s), Dead Bolt(s), Kitchen Island, Pantry, Separate Shower, Solid Surface Counter
Lot: Level, Subdivided
Lot Dimensions: 0.09 acre(s)
Sewer: Public Sewer
Swimming Pool: Yes
Total Rooms: 8
Water: Public
Water Heater: Electric
Listed By / Shown By
Listed By
Agency Name: Smart Move Group
Shown By
Agency Title: Lake Norman Realty
Agency Phone: 704-450-1175

Estimate Your Payment
Estimated Payment
$ 2,525.78 per month $2,394.56 Principal & Interest $0.00 Property Tax (data not provided by mls) $131.22 Homeowner's Insurance
9 Troon Way | MLS# 1242186
This single family home located at 9 Troon Way, Greensboro, NC 27407 is currently listed for sale with an asking price of $449,900. This property was built in 2017 and has 2 bedrooms and 2 full baths. Troon Way is located in the Villas At Sedgefield subdivision. Search Villas At Sedgefield real estate on www.lakenormanrealty.com today.